
Journal / Fees and scope
What does interior design and fit‑out cost?
Interior design does not have one universal price per square metre. The fee depends on the size and condition of the space, the complexity of the brief, the number of rooms and the required deliverables — from a layout study to complete technical documentation. This guide explains each stage, a model scope and when an accurate proposal and fit-out budget can be prepared.
9 min read · Fees and scope of work
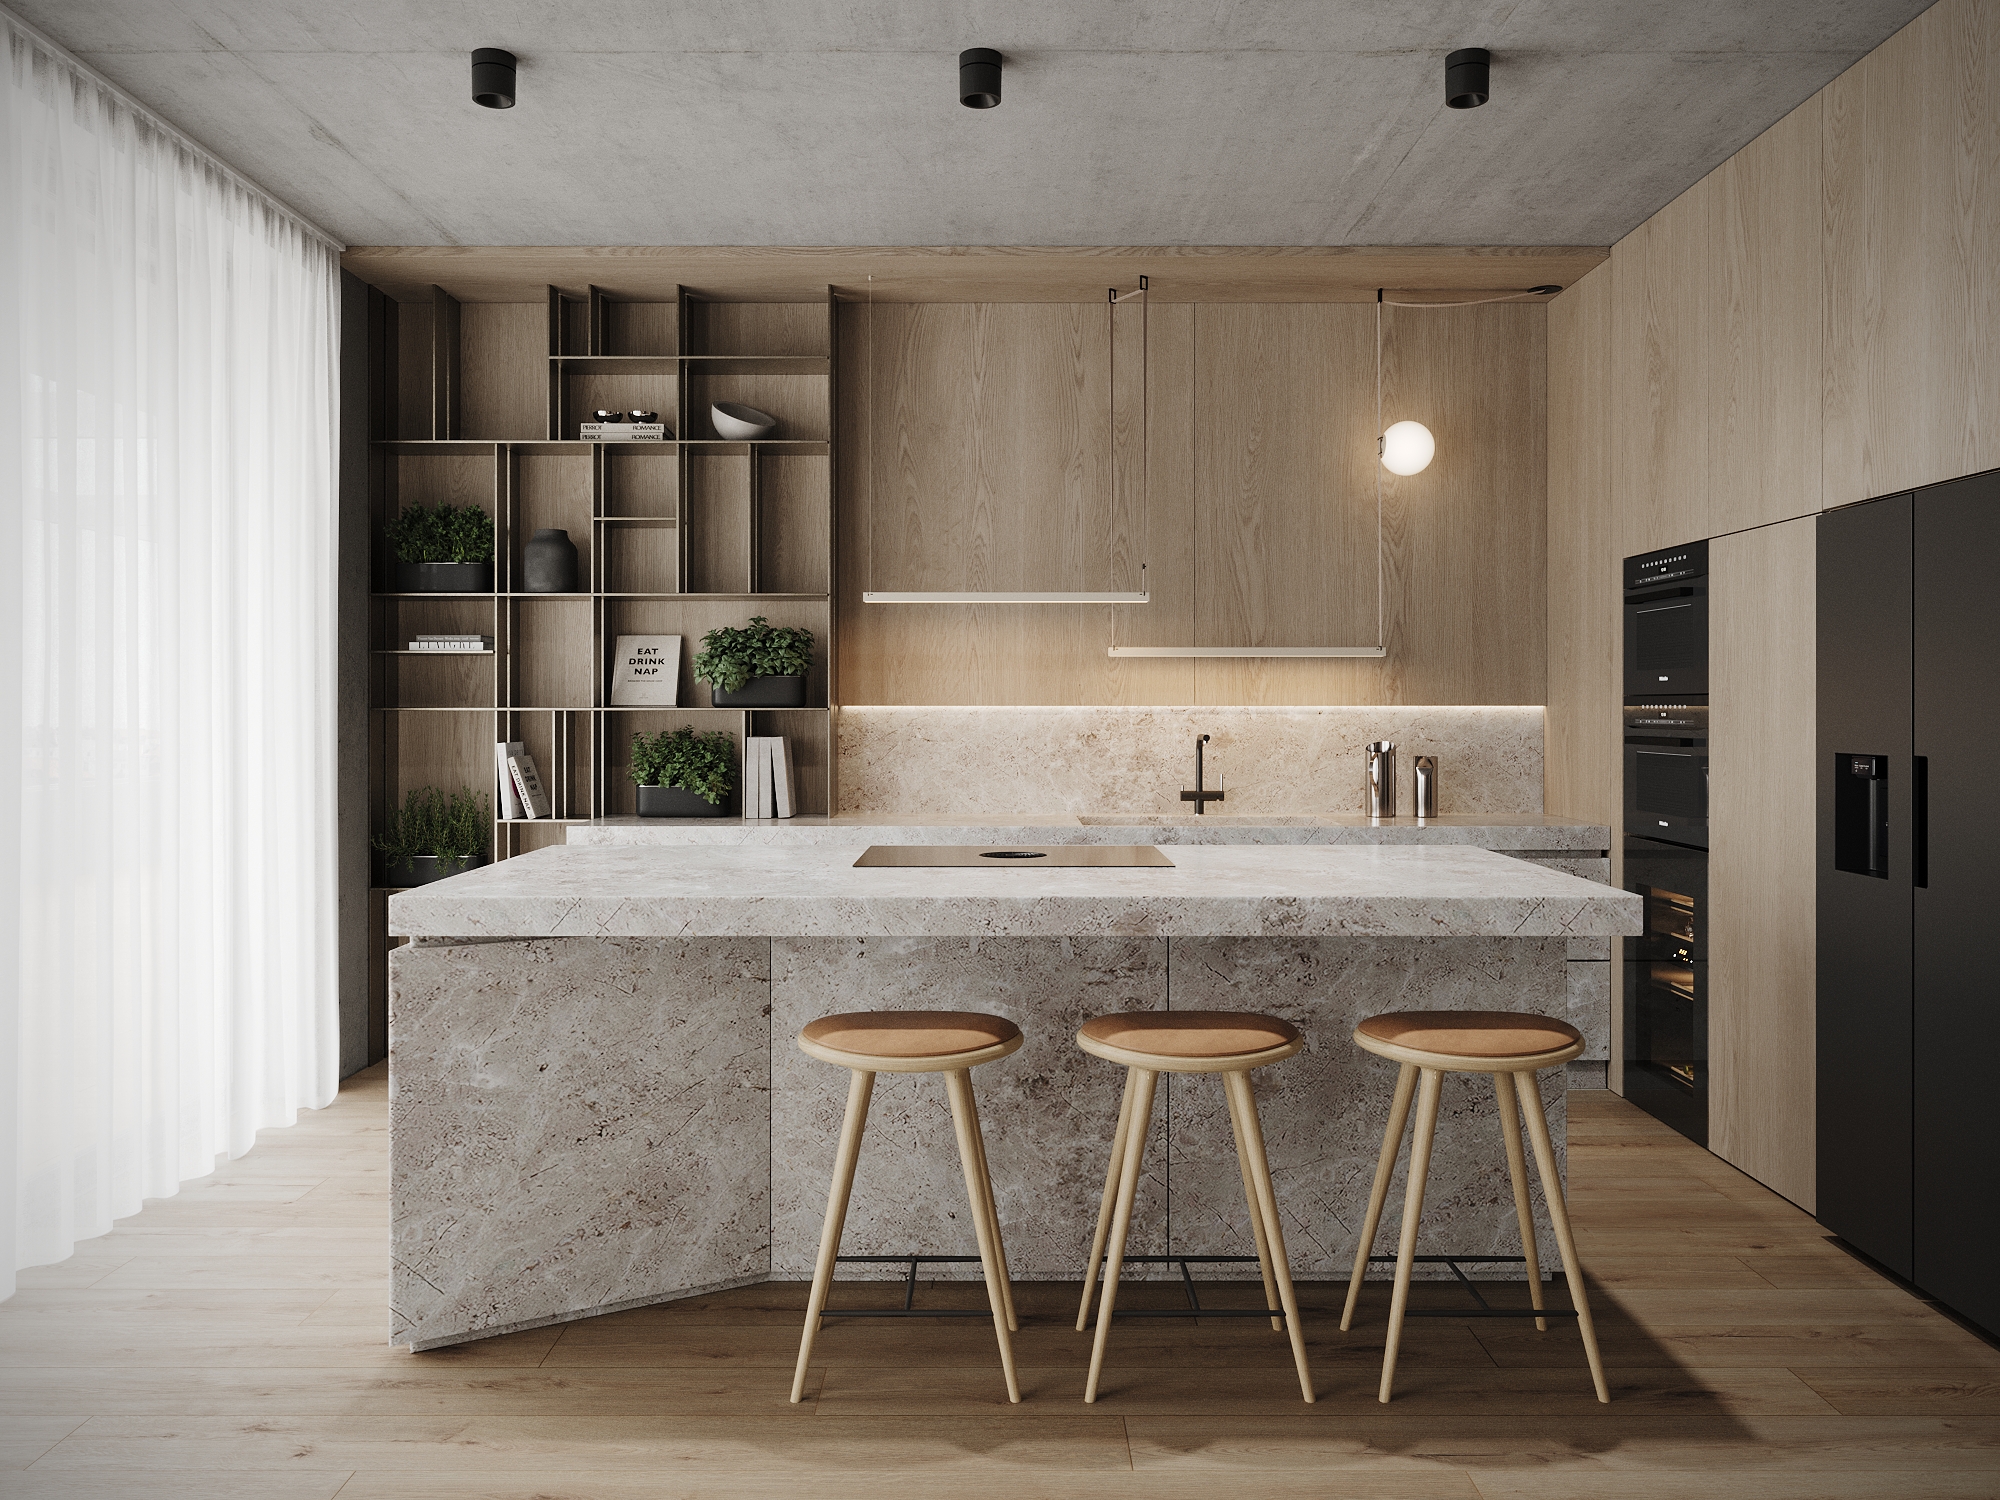
Residence below the Castle · Stone, oak veneer and bespoke furniture.
01
What you are paying for
Interior design fees
These cover our work on your space, from the layout and design concept to technical documentation and pricing the fit-out. Together, we select the stages your project needs.
The fit-out budget
This is the investment in work, materials and fittings, such as services, flooring, lighting and furniture. The proposal also sets out how contractor coordination and design supervision are included. You need to consider this budget alongside the design fees to plan the full investment.
02
What has the greatest effect on cost
In our first conversation, we discuss your space and ideas. These are the main factors that shape the cost:
Size and complexity. The floor area matters, as does the number of details that need to be designed.
The property’s condition and planned alterations. An unfinished new apartment, an occupied home and a full renovation each need different preparation. Moving a kitchen or bathroom raises further technical questions.
Bespoke furniture and building systems. Custom elements, cooling and lighting controls require more detailed drawings and coordination.
Materials and fittings. Stone, veneer, furniture hardware and individual light fittings mainly affect the fit-out budget. We discuss these choices in light of your priorities.
When a measured survey is needed
If the property exists only on paper, or we have reliable and sufficient drawings, we develop the design from that documentation. We do not carry out a separate measured survey in these cases.
A measured survey is essential for extensive renovations. We check actual dimensions, ceiling heights, openings and accessible connection points. Older drawings may not show every alteration. Concealed services and structural changes may need further specialist investigation.
Bespoke furniture is measured again before manufacture. Where we arrange its supply, we check the dimensions with the supplier after the relevant building work and surface finishes are complete.
03
What you receive at each stage
We begin with your needs, the available information and your budget. Once you approve the proposal and pay the deposit, we schedule the project. Deliverables are supplied electronically as PDF documents.
B01
Layout design
Together, we find an arrangement that works for your everyday life, from moving between rooms to having the right places to sit and store things.
What you receive: A floor plan showing key dimensions, furniture placement and agreed layout changes, together with a moodboard tailored to the brief.
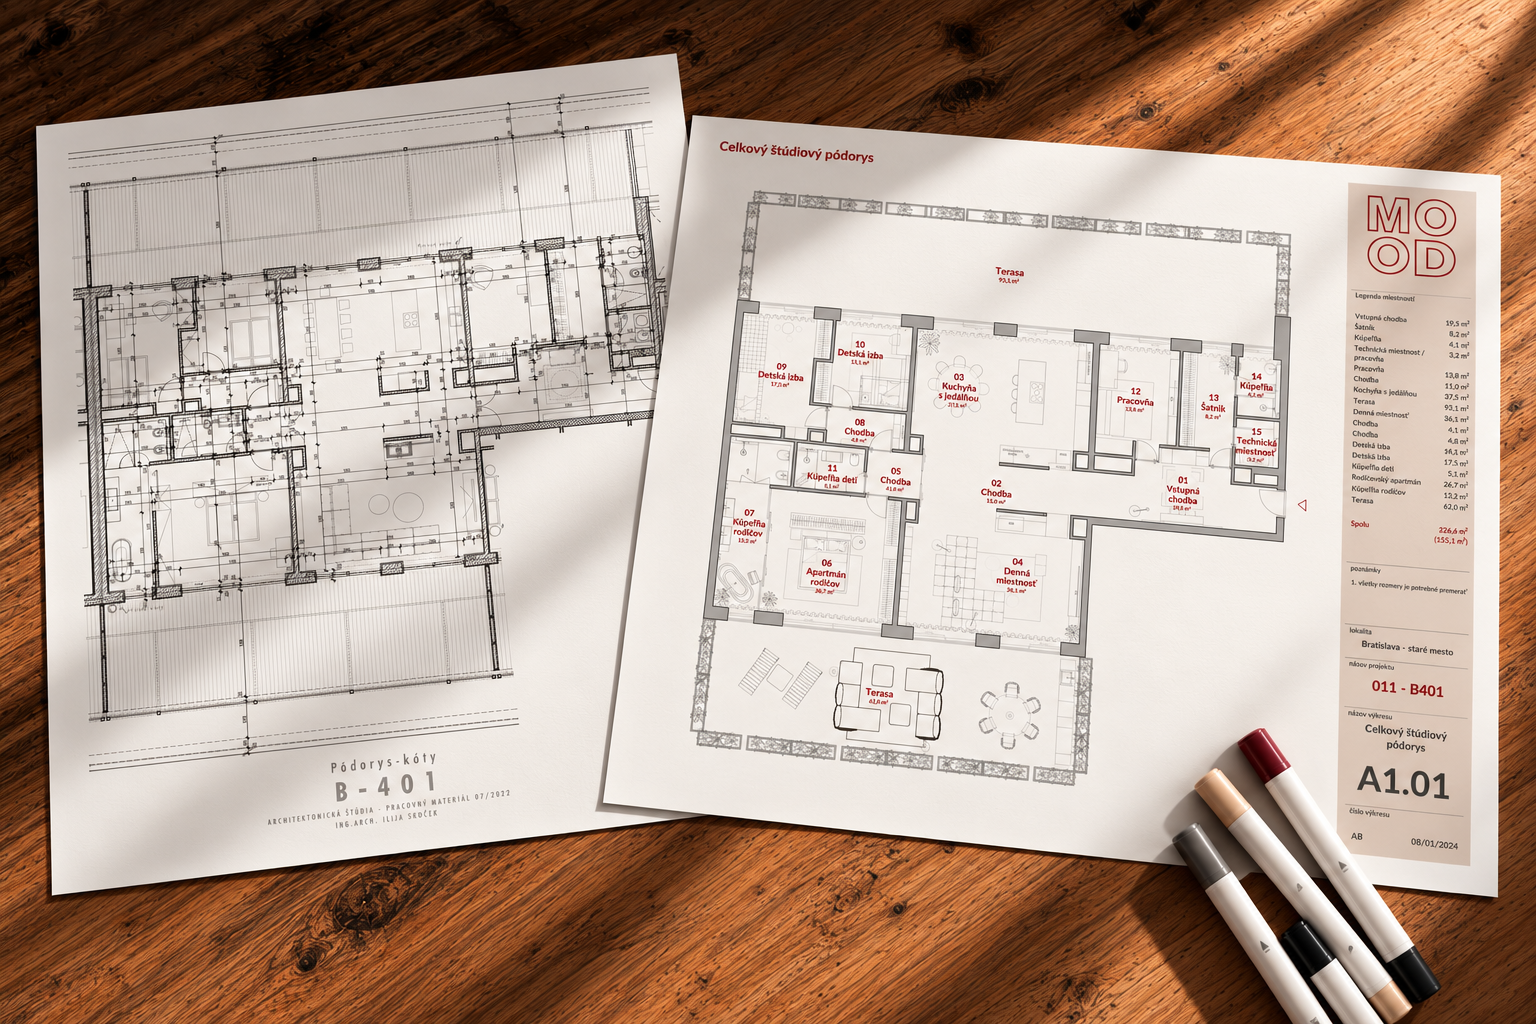
Original drawings and the proposed layout.
B02
Interior design concept
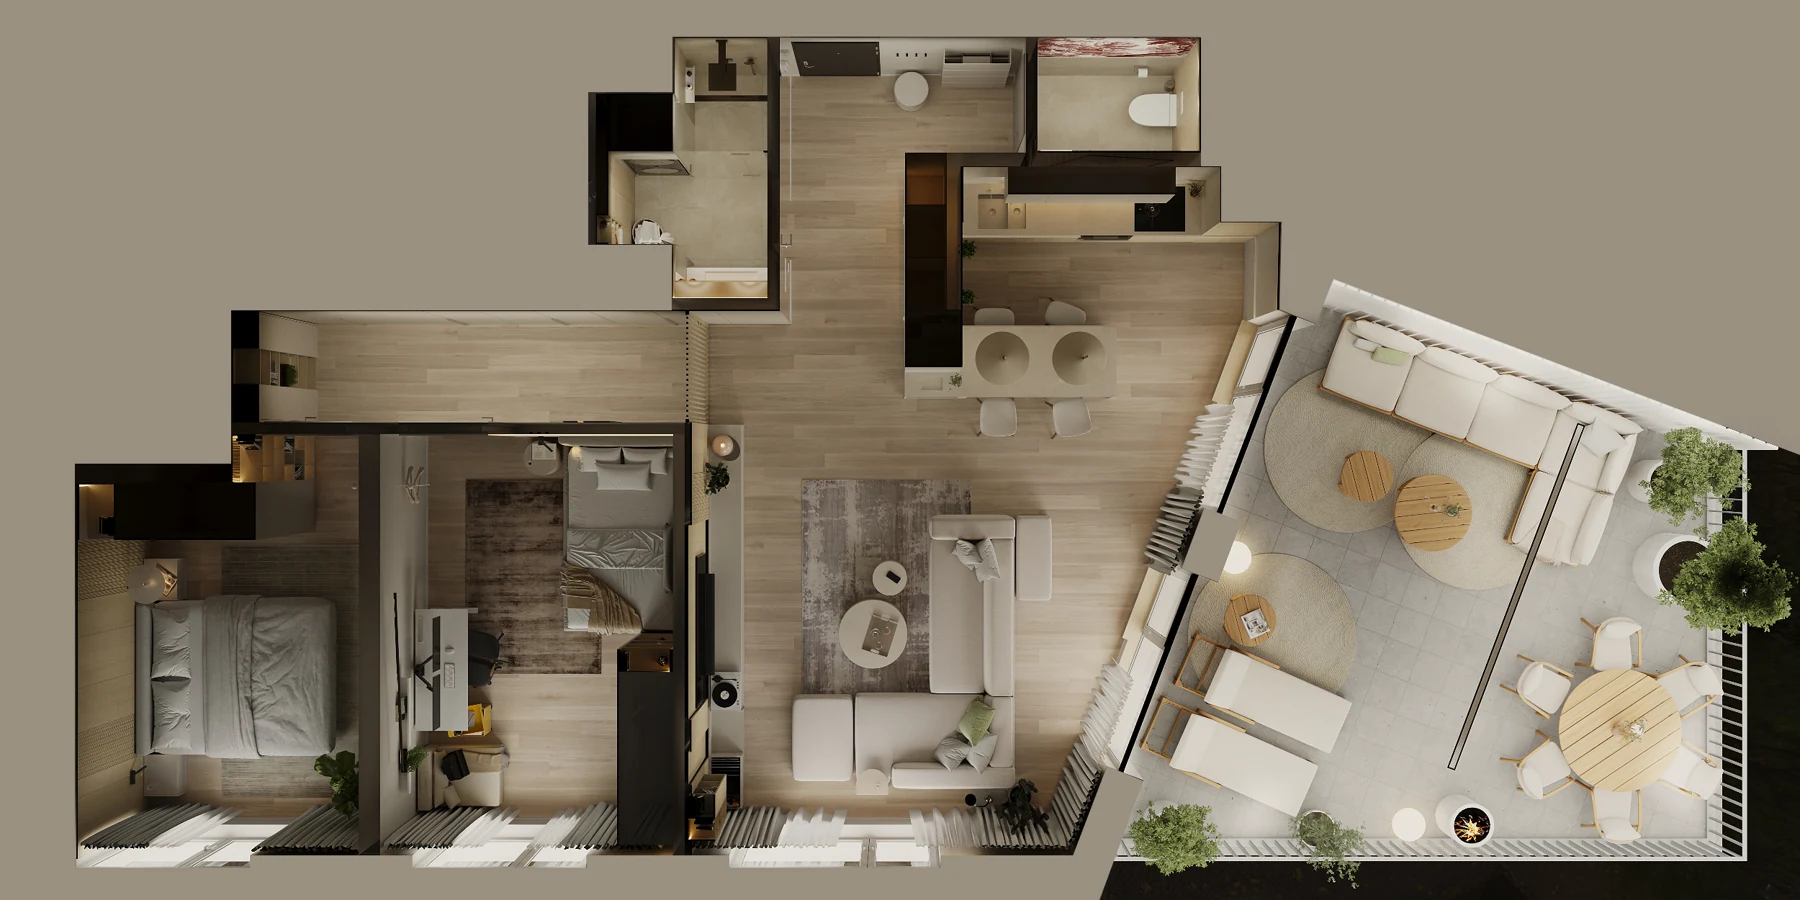
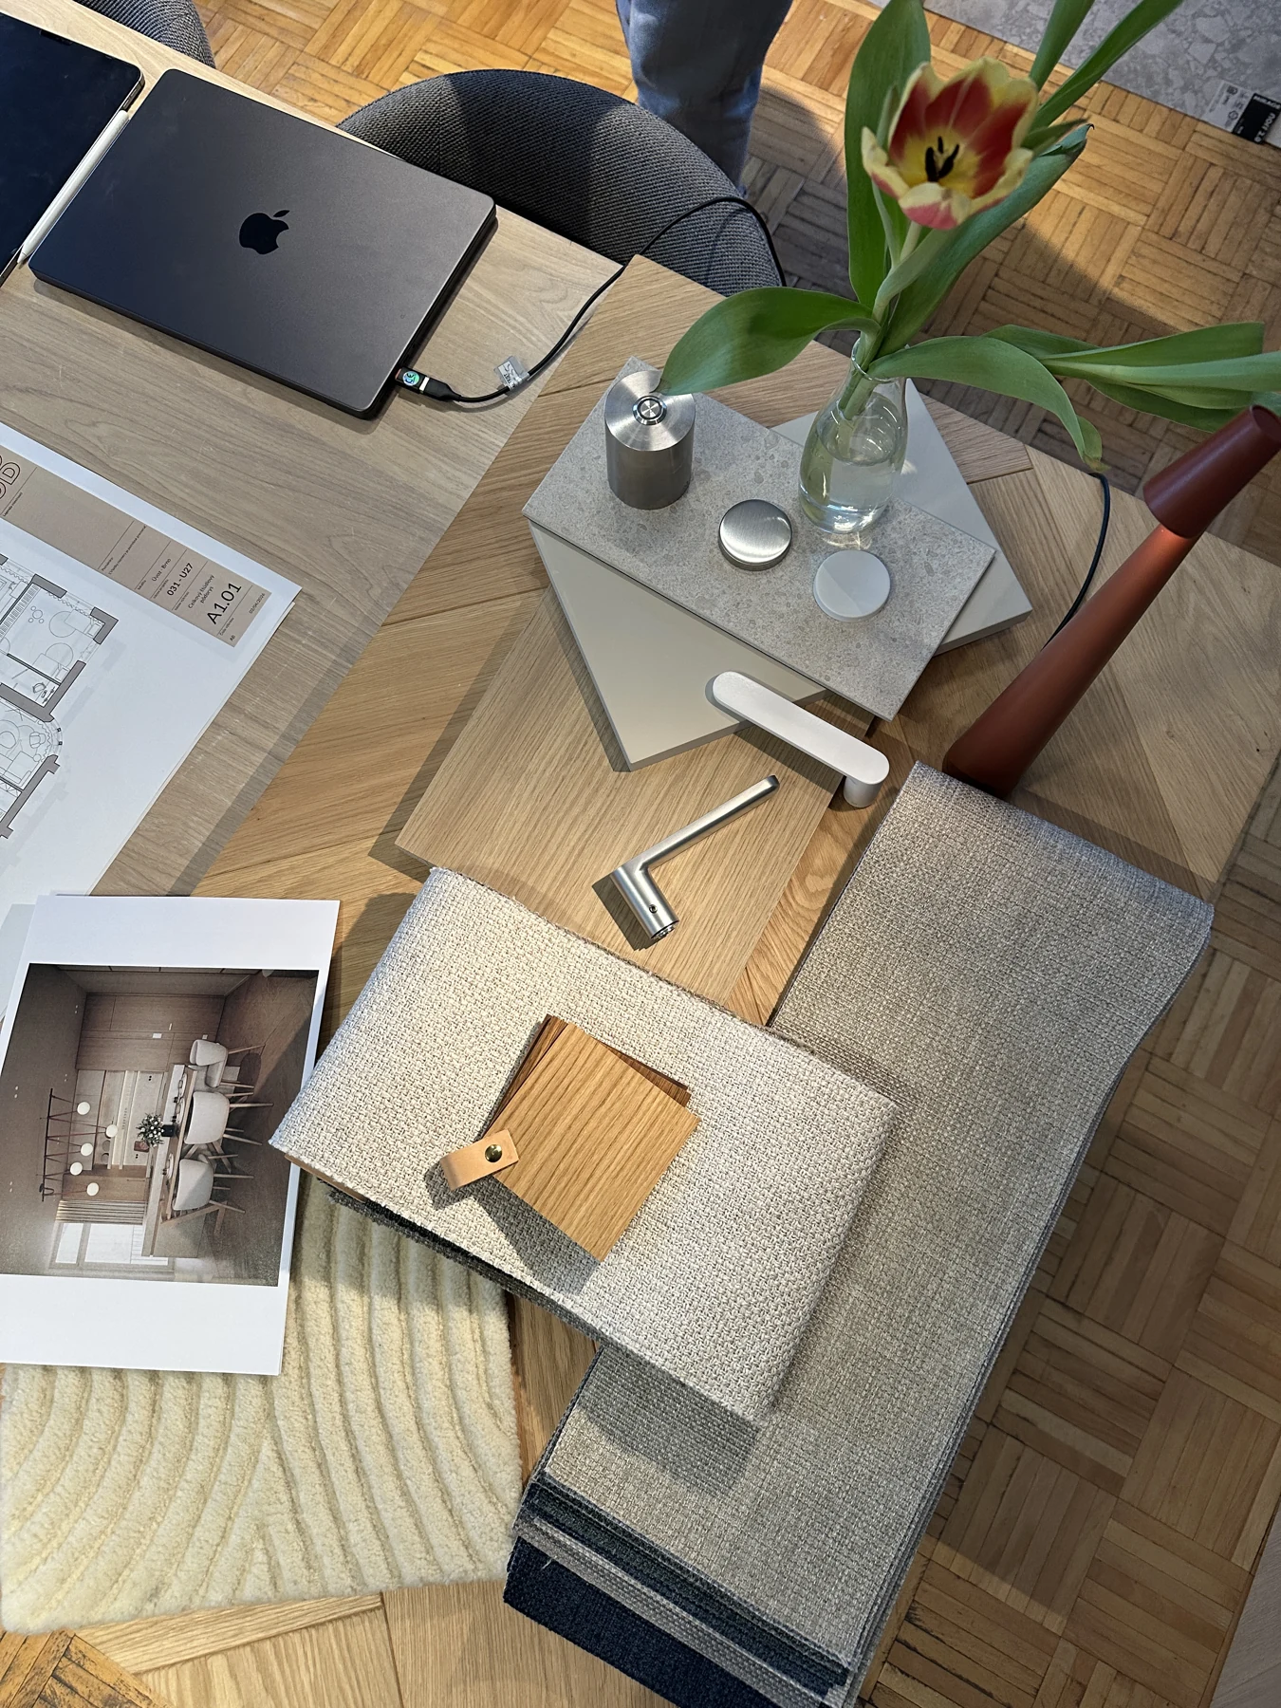
With the layout approved, we develop the materials, colours, lighting and furnishings. You can see how these choices work together.
What you receive: Visualisations using specified materials and furnishings, plus a moodboard of the main materials. At this stage, we can also estimate the complexity, cost and duration of the fit-out.
B03
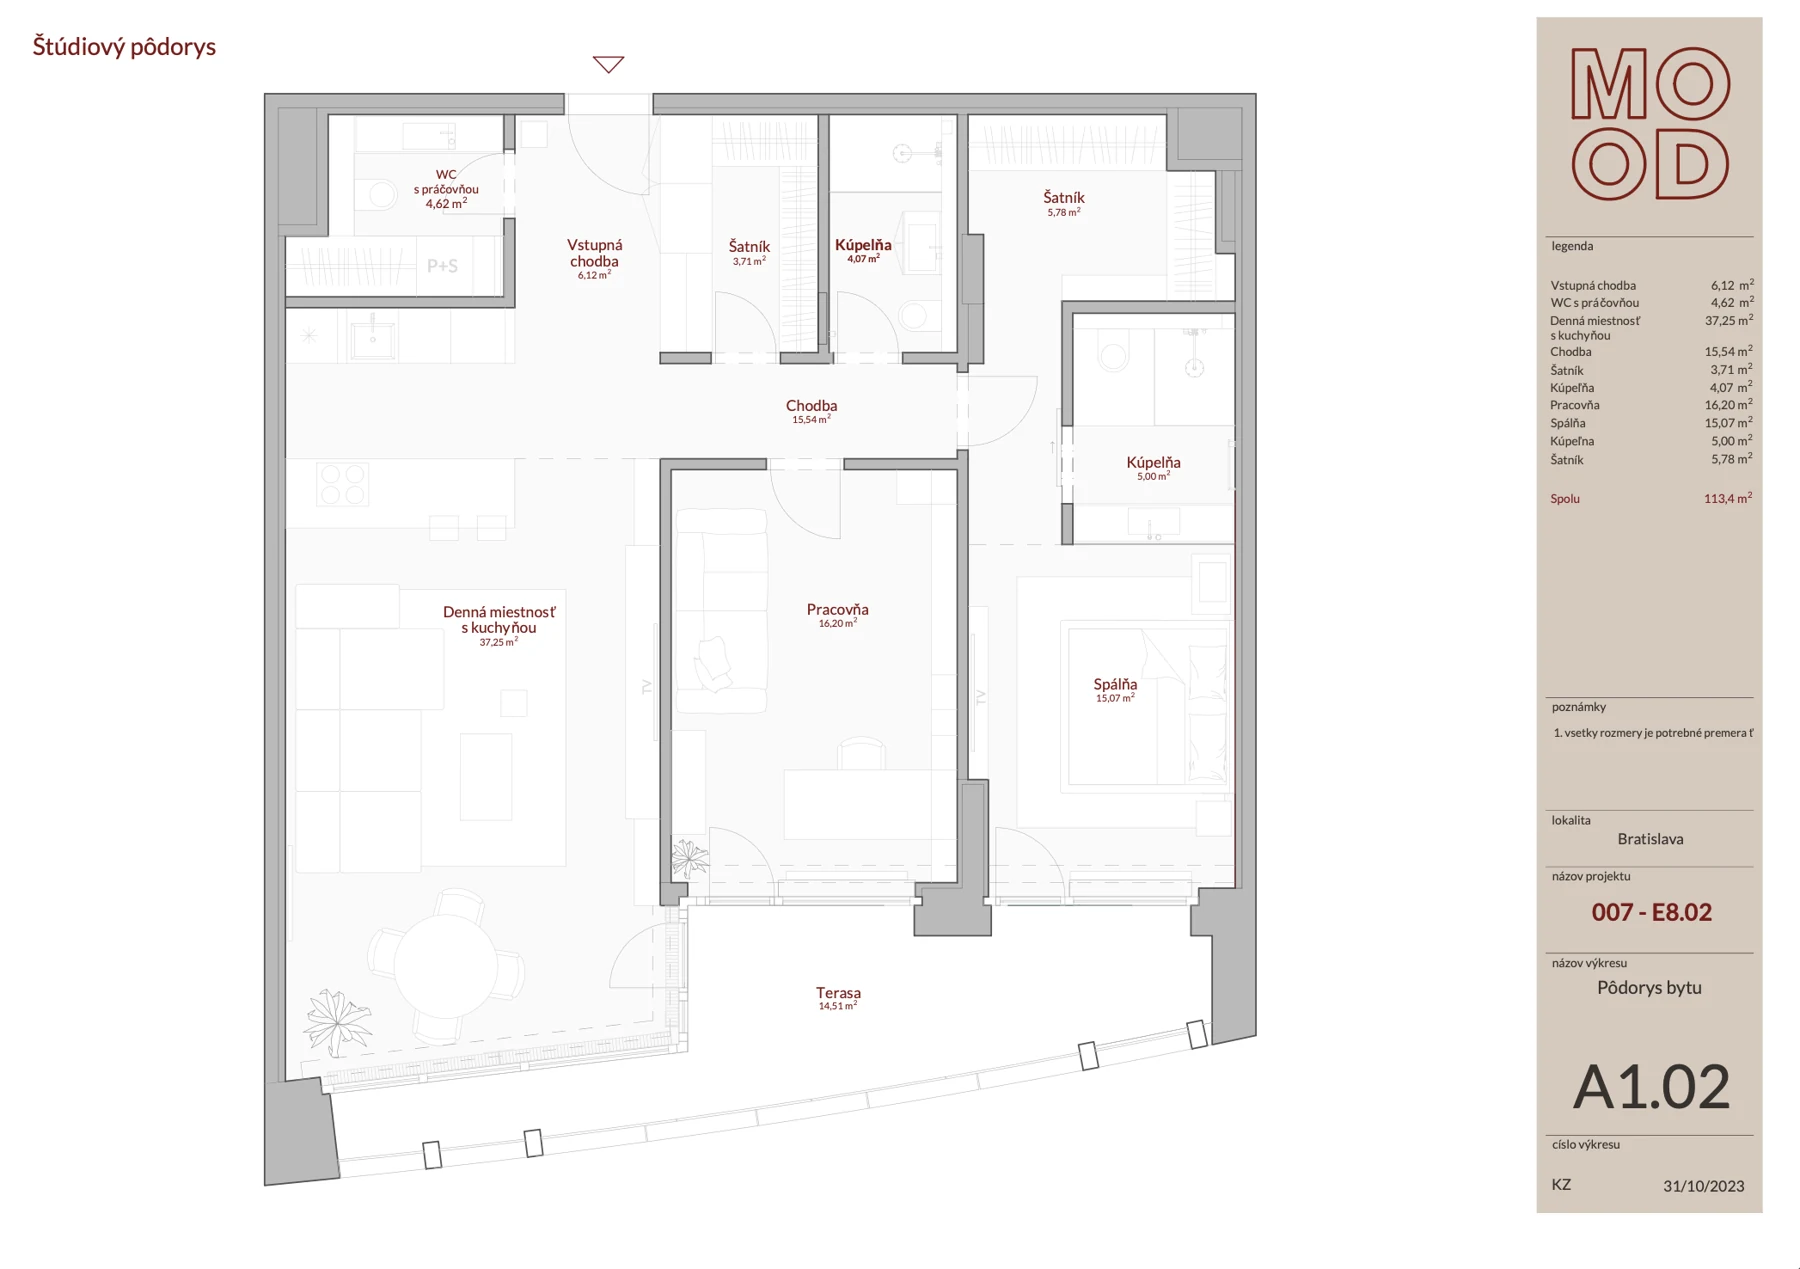
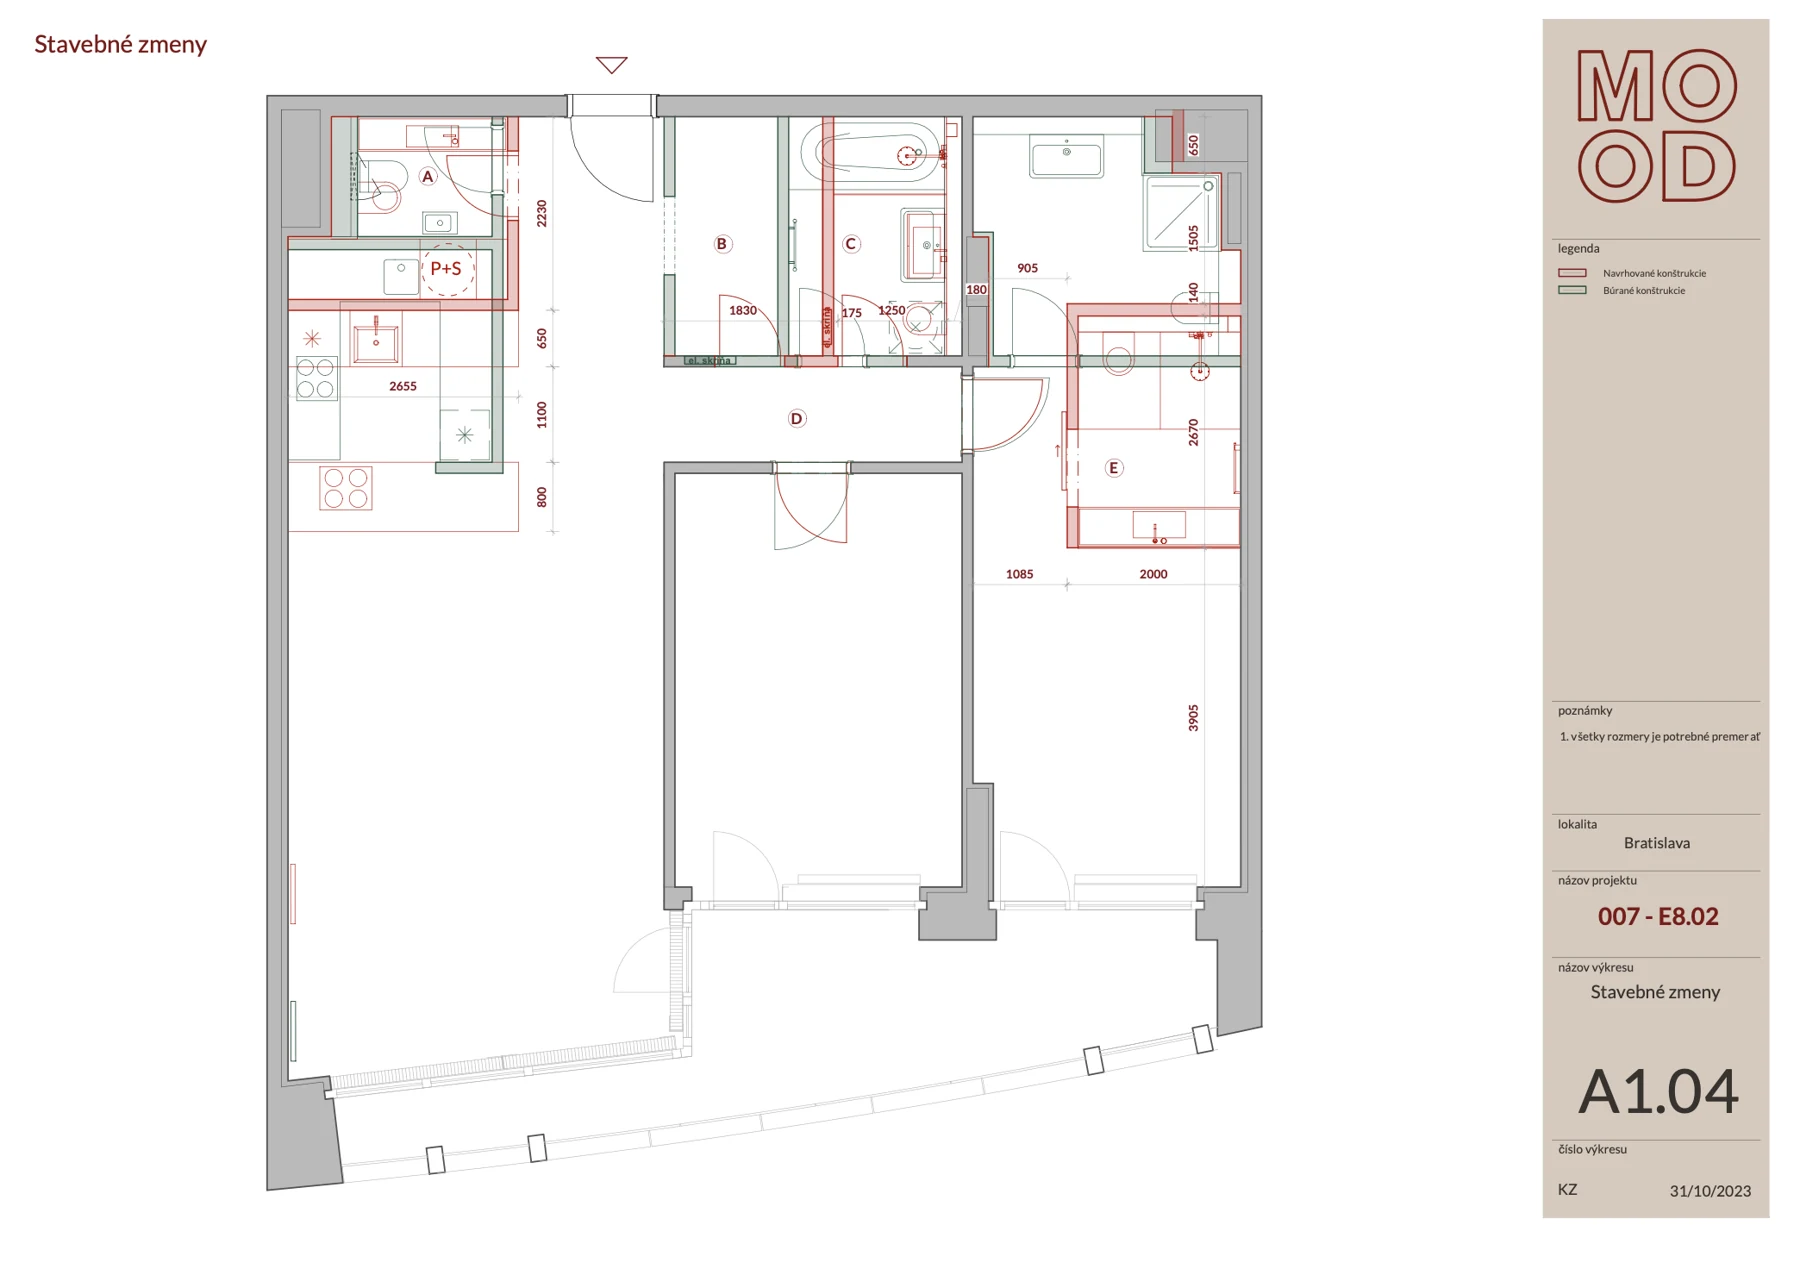
Technical documentation
We turn the approved design into drawings and specifications that allow contractors to price and prepare their work accurately.
What you receive: Ceiling, wall and floor drawings; electrical layouts and connection points as required by the project; bespoke furniture drawings; and specifications for fittings and furnishings.
Specialist assessments and engineering designs by external consultants are commissioned separately.

B04
Fit-out cost proposal
Using the documentation, we obtain supplier quotations and compile a budget for the work and items needed to deliver the approved design.
What you receive: A detailed itemised budget and a schedule of agreed supplies. A full-service fit-out also includes an indicative programme. We review the cost and scope with you before work begins.
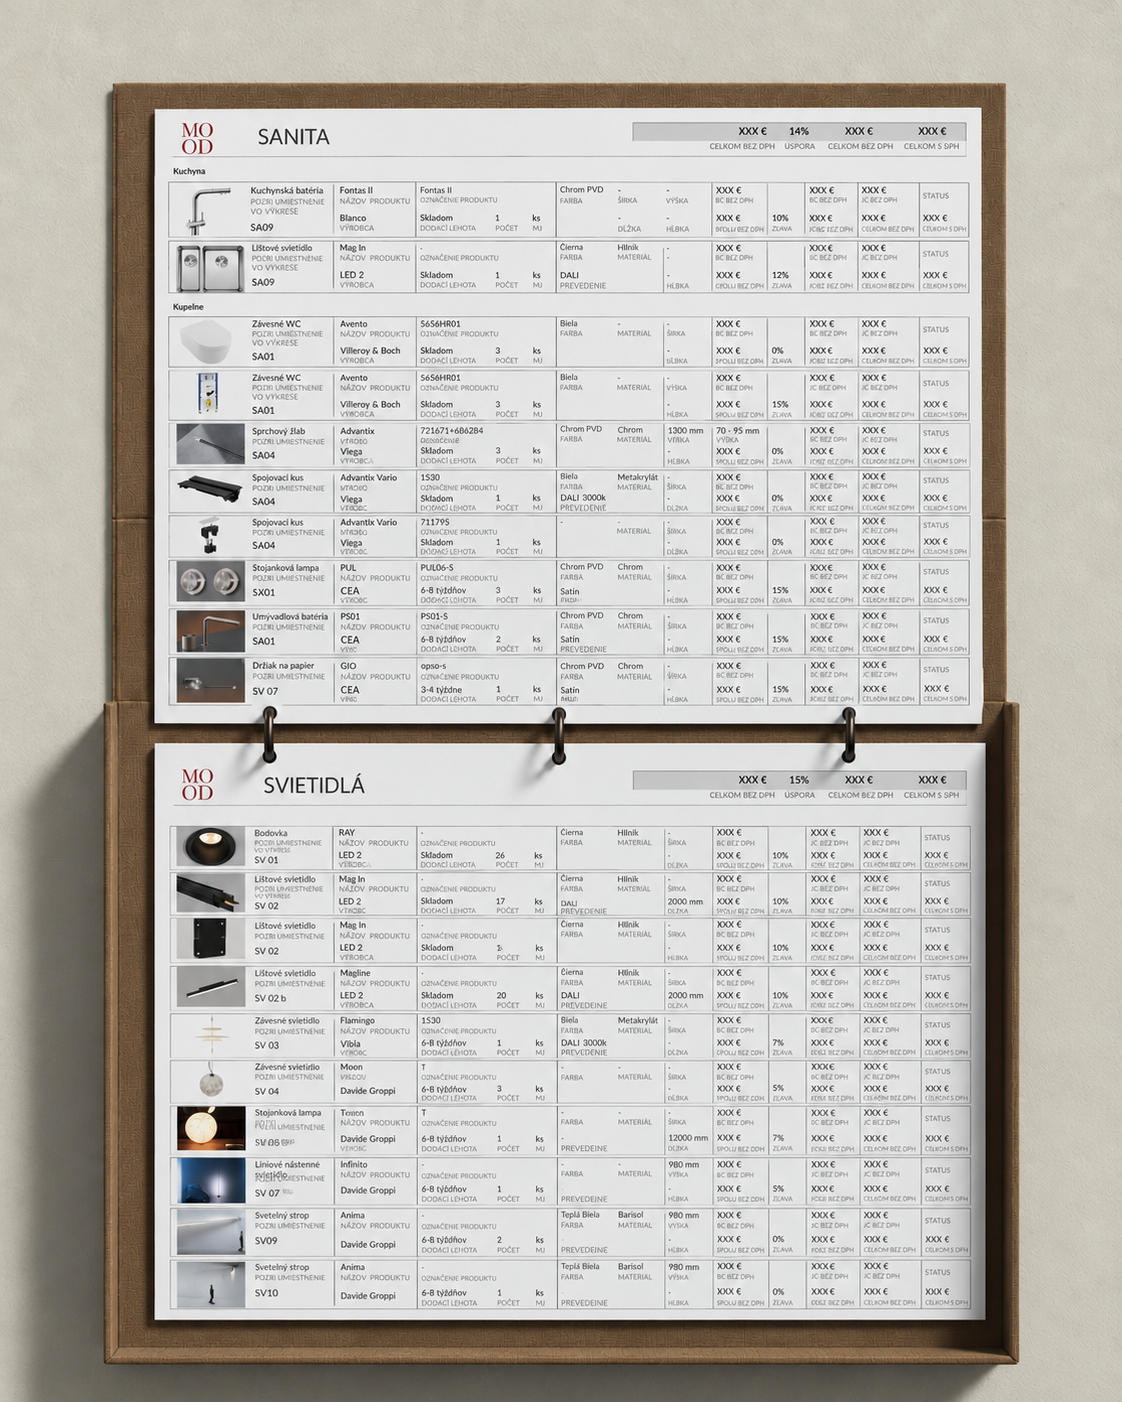
Itemised budget · Anonymised example.
What the budget covers
A / Preparatory and first-fix work
A1
Plasterboard and wall alterations
A2
Electrical work
A3
Plumbing
B / Finishes and fittings
B1
Flooring and tiling
B2
Sanitaryware and accessories
B3
Doors and frames
B5
Light fittings
B6
Glass elements
C / Furniture and equipment
C1
Bespoke furniture
C2
Stone
C3
Freestanding furniture
C4
Upholstery
C5
Rugs and carpets
C6
Window treatments and shading
C7
Appliances
D / Completion
·
Cleaning
·
Waste removal
An example from one project. The scope is always tailored to the brief.
C
Full-service fit-out
We coordinate building work, installations, finishes and furnishings. We manage the sequence of deliveries and installation and check that the work follows the design.
What you receive: One point of contact throughout the agreed fit-out. At handover, you receive the final account, a handover report, an introduction to the installed systems and a maintenance guide.
For a full-service fit-out, we work with byMOOD’s suppliers. Design supervision is included without a separate fee. If you manage the work yourself, we agree any assistance separately.

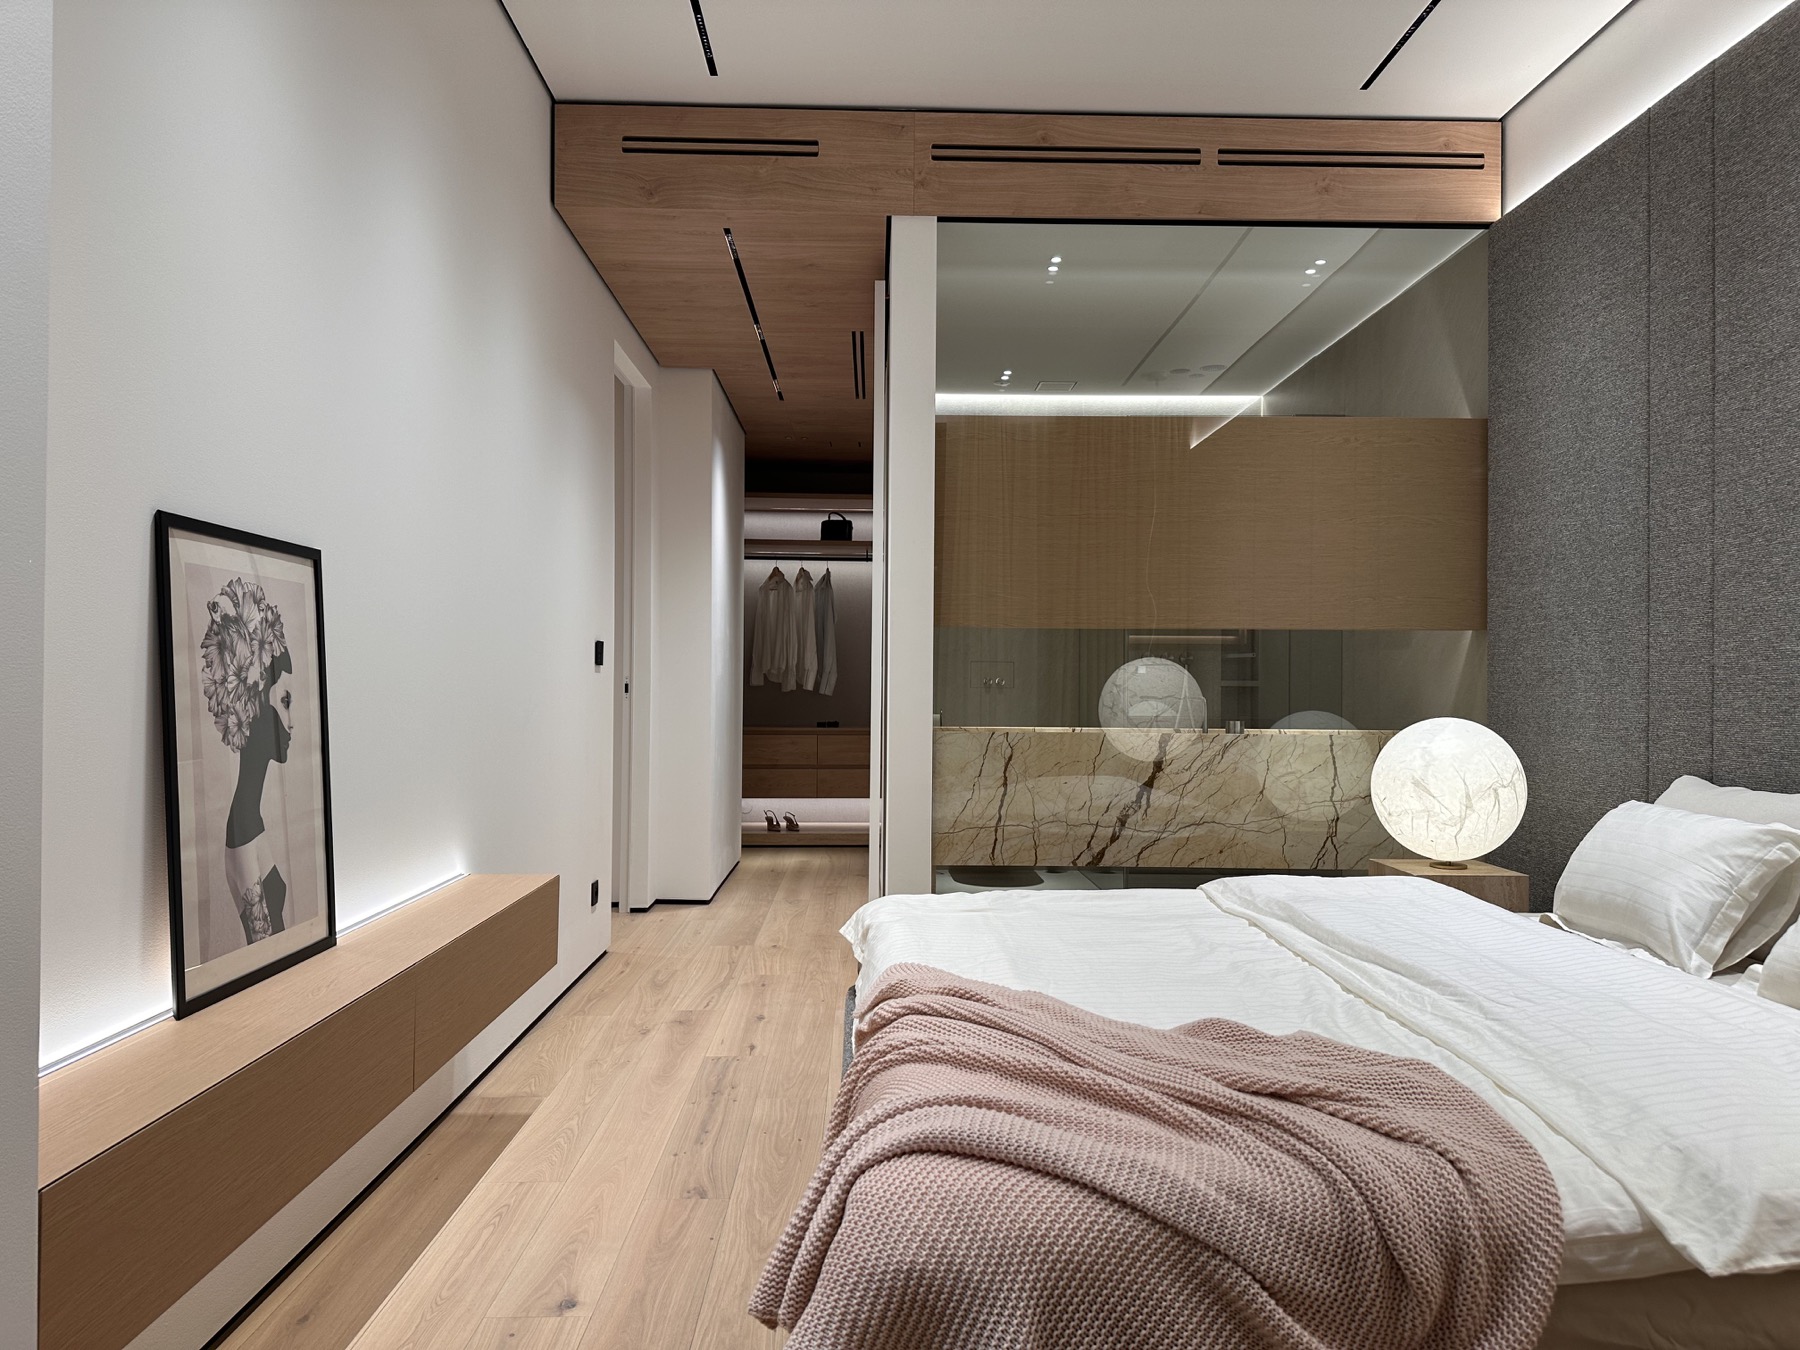
Work in progress and the completed interior.
04
How we calculate the fee
Where a design stage is priced per square metre, the calculation is based on the area covered by that stage:
The design fee calculation
Design area × agreed rate for the stage
The fees for the commissioned stages are added together. Additional services or work outside the brief are agreed separately.
05
How we would approach an 80 m² apartment
Imagine an unfinished two-bedroom apartment in Bratislava. The owners want an open living area, two bedrooms and plenty of storage. This illustrative brief shows the decisions we would work through together.
80 m²
Two-bedroom apartment
Unfinished new apartment · Bratislava
Illustrative brief
We start with your everyday life
Do you cook every day? Do you need a quiet place to work at home? What would you like close at hand, and what would you rather keep out of sight? Your answers help us decide how much space the kitchen needs, how the living area should connect and where to place storage.
We agree your priorities
If a bespoke kitchen and good lighting matter most to the owners, we reflect that in the budget allocation. For the other elements, we explore materials and furnishing options together. The budget informs the design decisions from the outset.
We define our role
In this example, we design the whole apartment, so the commissioned design stages are calculated on 80 m². If the owners also want a full-service fit-out, we use the documentation to obtain specific prices for work and furnishings and take on the agreed coordination. The proposal makes clear where our work begins and ends.
06
How much time to allow
If you have a moving date in mind, tell us at the start. We can assess together what is achievable. The following periods are an indicative guide to the design stages; your proposal confirms the project’s specific dates.
Indicative design times
Layout design — approximately 2 weeks.
Interior design concept — approximately 8 weeks.
Technical documentation — approximately 8 weeks.
Fit-out cost proposal — approximately 4 weeks.
Apartment fit-out: usually 4–6 months
For an apartment involving layout changes, we generally allow 4–6 months from budget approval to handover. Design and documentation take place before this period. Houses and extensive renovations need more time.
Each stage begins after approval of the previous one and ends when we invite you to a meeting or presentation of the deliverables. Time spent waiting for meetings, information, feedback or your approval is not included.
The period for incorporating revisions starts when we receive your complete, consolidated comments. Under the proposal’s terms, it should not exceed the indicative duration of that stage. Adding the design periods together does not therefore establish the handover date for the finished home. Manufacturing, deliveries and installation are then built into the overall programme.
07
A proposal prepared for you
Every space and every brief is different. We build the fee around what you expect from us and the responsibility you would like us to take on. We once prepared as many as ten proposals a day. Today, we prefer to spend that time with you: discussing your priorities, showing you the actual deliverables and explaining what working together involves.
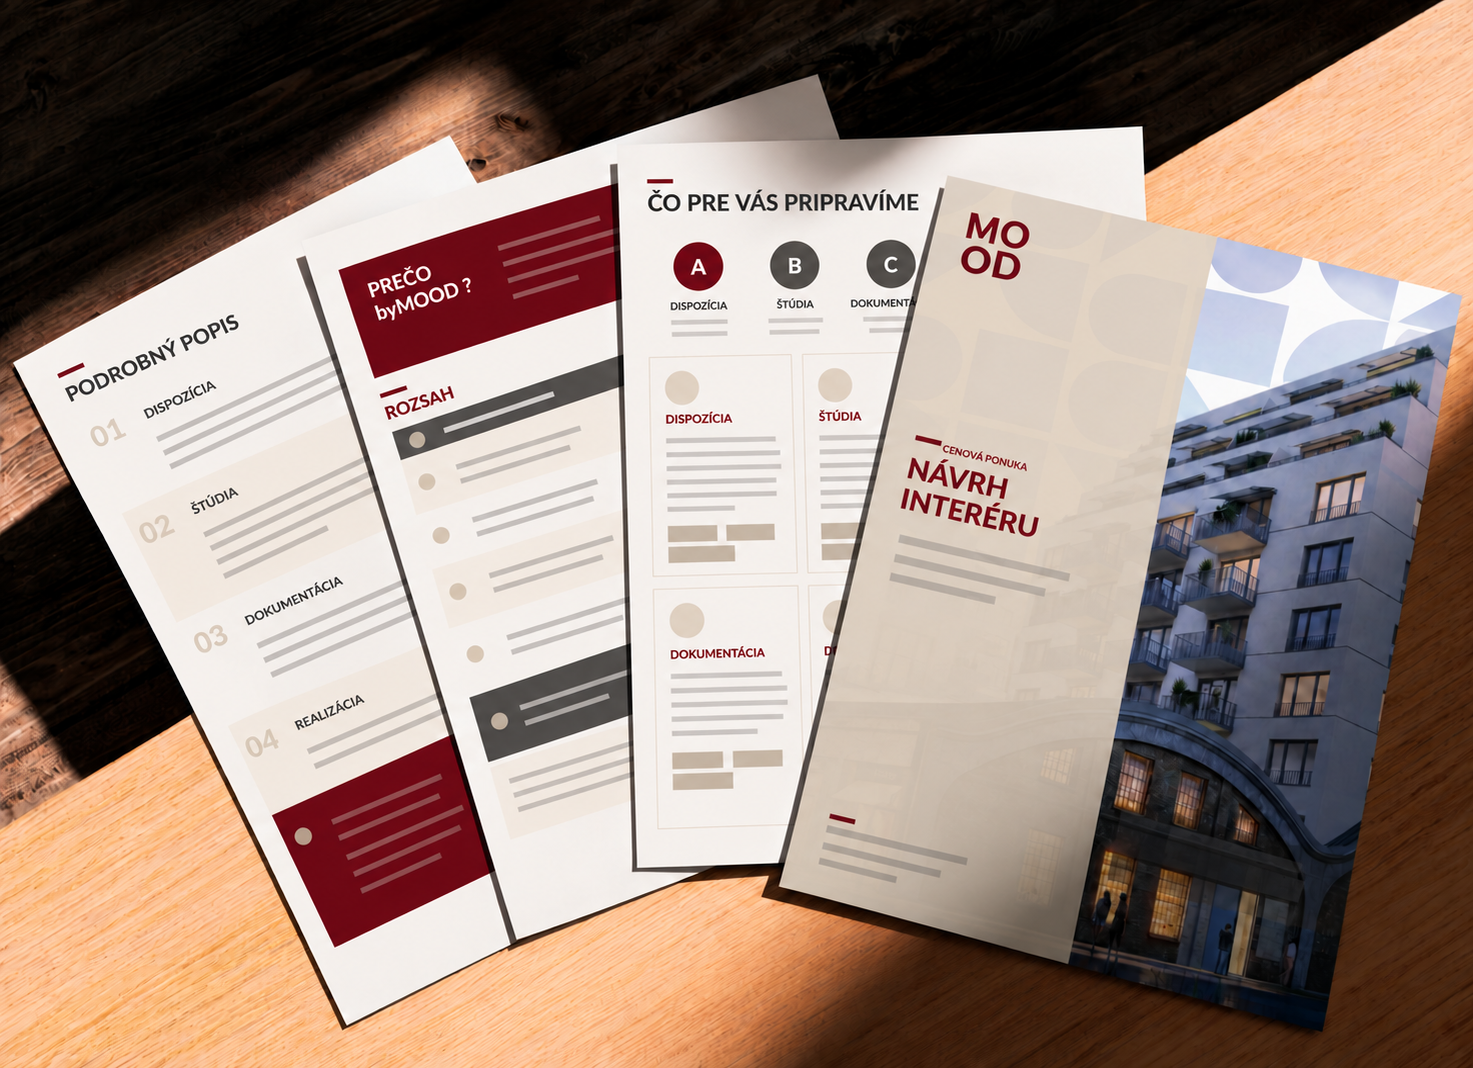
Design fee proposal · Anonymised example.
Before you confirm, we review together:
• the rooms, floor area and stages covered,
• deliverables, consultations and the scope of revisions,
• any measured survey, site visits or specialist assessments needed,
• contractor coordination and design supervision,
• the fee, clearly stating VAT, payment terms and dates.
For the fit-out, we also check whether delivery and installation are included. Renovations require a contingency for unforeseen site conditions.
08
Frequently asked questions
Can I keep my existing furniture?
Tell us which pieces matter to you and what you would like to keep. We will consider their dimensions, condition and how they could fit into the design. A favourite table or armchair can be a useful starting point for the character of your home.
Can I source some items myself?
Yes. We agree this before preparing the budget. We need the dimensions, technical requirements and delivery dates so that the work and installation can be coordinated around them. We also clarify who is responsible for these supplies in advance.
What if the design exceeds my budget?
We review the design with you and look for savings that make sense for your priorities, whether in materials, technical details or furnishings. We explain each proposed change and its effect on cost, appearance, function or quality. No change is incorporated into the design or fit-out until you have approved it separately.
Let’s begin with your ideas
Tell us how you would like to live.
Send us a floor plan, photographs and the property’s location. At our first meeting, we discuss your priorities, the possibilities of your apartment or house and the next steps.
Discuss my project ↗


