
SERVICE · BRATISLAVA / PRAGUE / VIENNA
Full-service interiors, without the stress
We design, document and deliver your interior under one team. We coordinate building works, technology, bespoke furniture and final furnishing, through to a home ready to live in.
We work across Slovakia and, depending on the project scope, in Czechia and Austria.
Discuss my project Design vs reality12 trades coordinated
1 point of contact
10 steps with clear deliverables
0 suppliers for you to manage
You should not have to manage a building site or coordinate furniture deliveries. You should have a partner who takes care of the whole project.
01 — PROOF
What we design is what we deliver.
A visualisation is a promise. A photograph is the result. Drag the divider to compare them.
HAUSBERG · KITCHEN


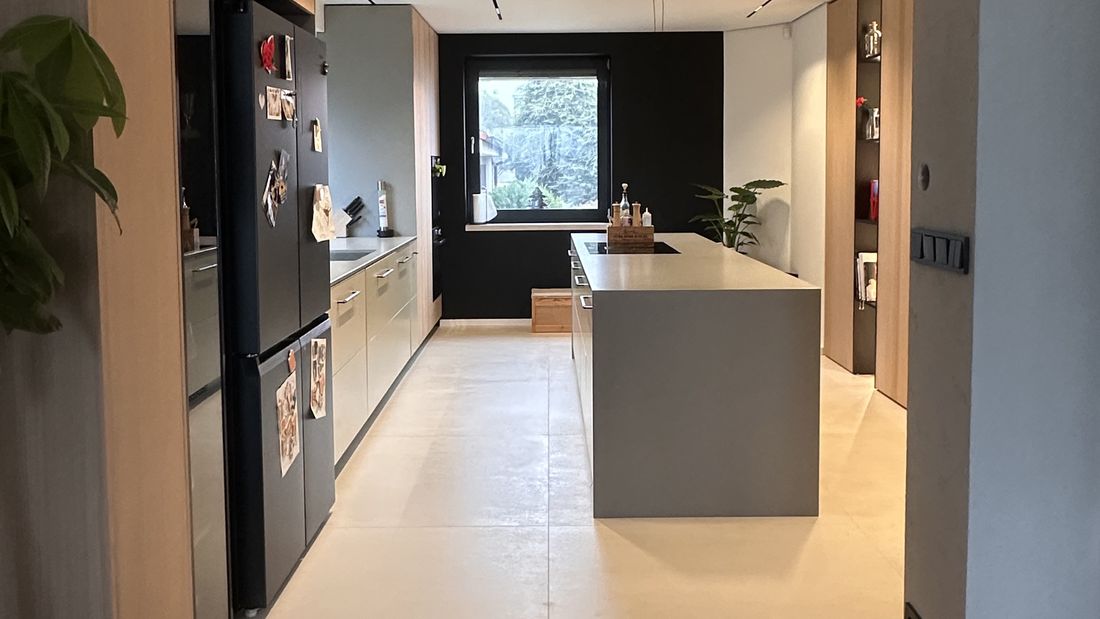
Stone island, oak panelling, linear lighting
On the left: what we presented before work began. On the right: what we handed over. The same stone, timber grain, pendant lights and globe lamp.
No retouching. No carefully selected angle to disguise a mismatch.
Island
Stone, with an overhang for seating
Cabinetry
Oak, handleless fronts
Lighting
Linear pendants and under-cabinet LEDs
Ceiling
Exposed concrete
BATHROOM · DESIGN VS REALITY
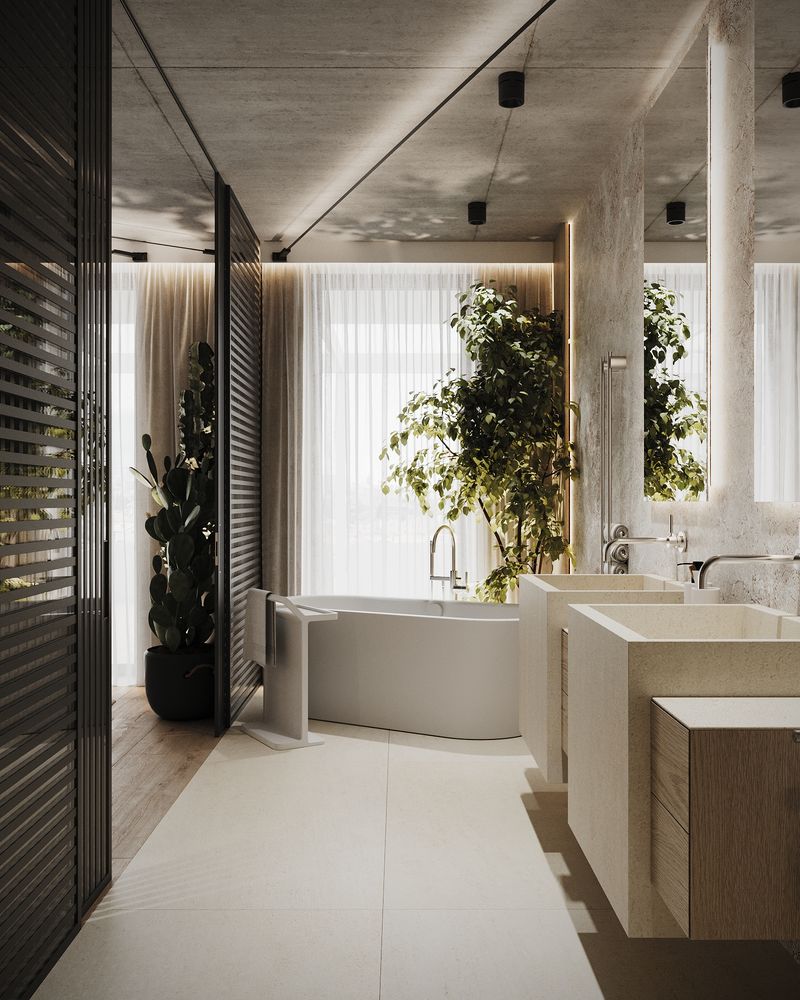
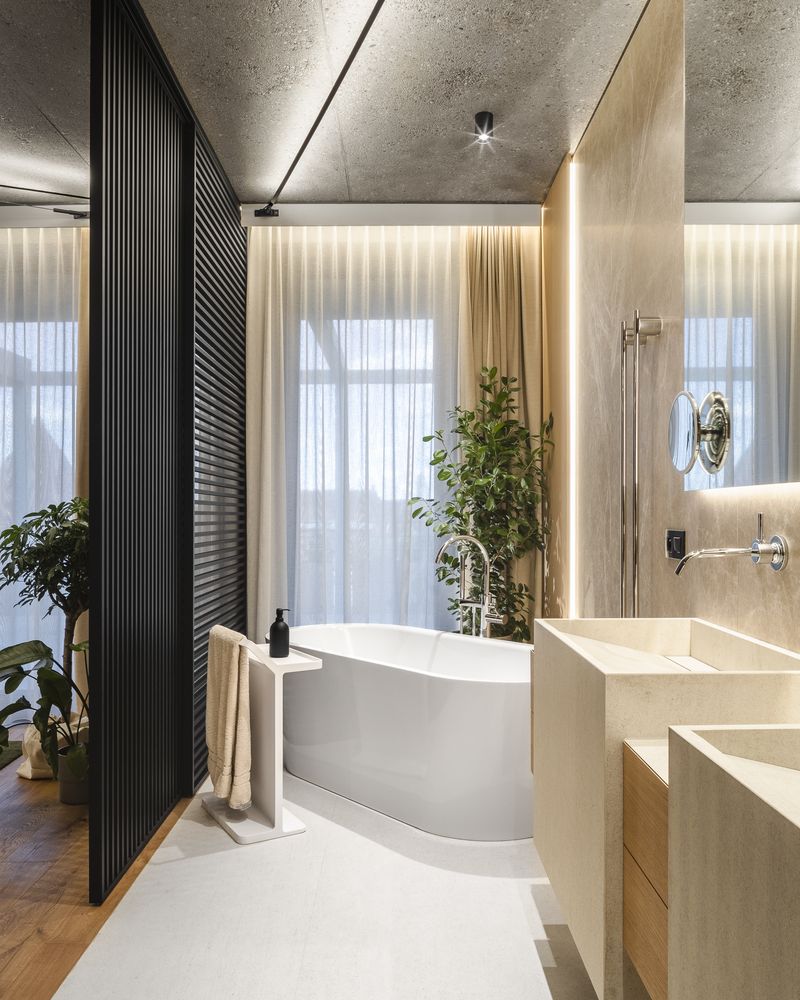
THE SAME SPACE · BEFORE AND AFTER
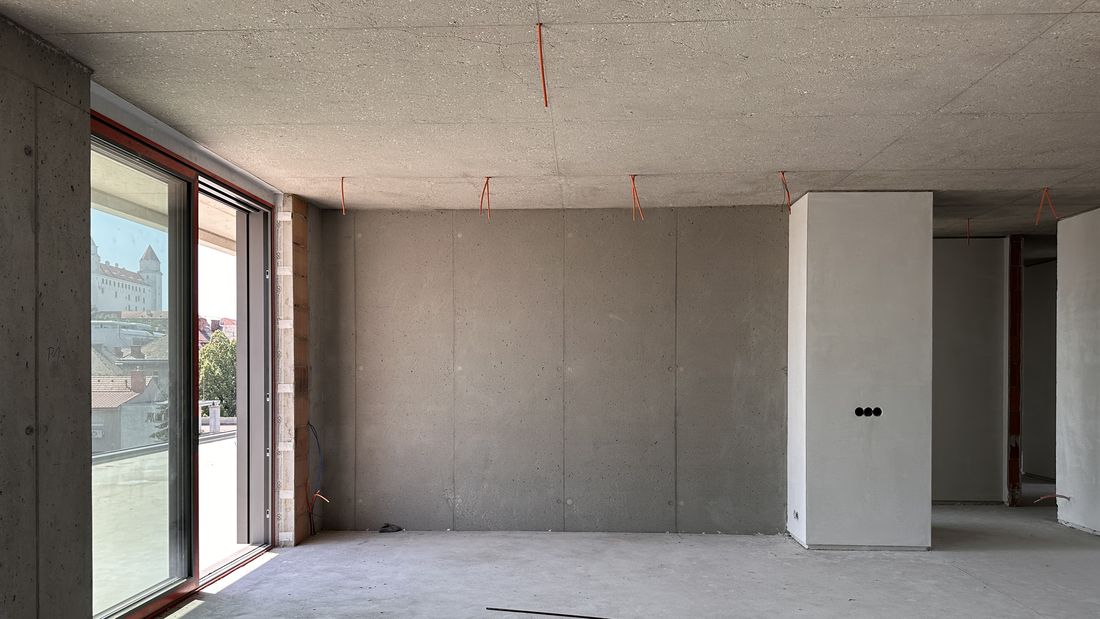
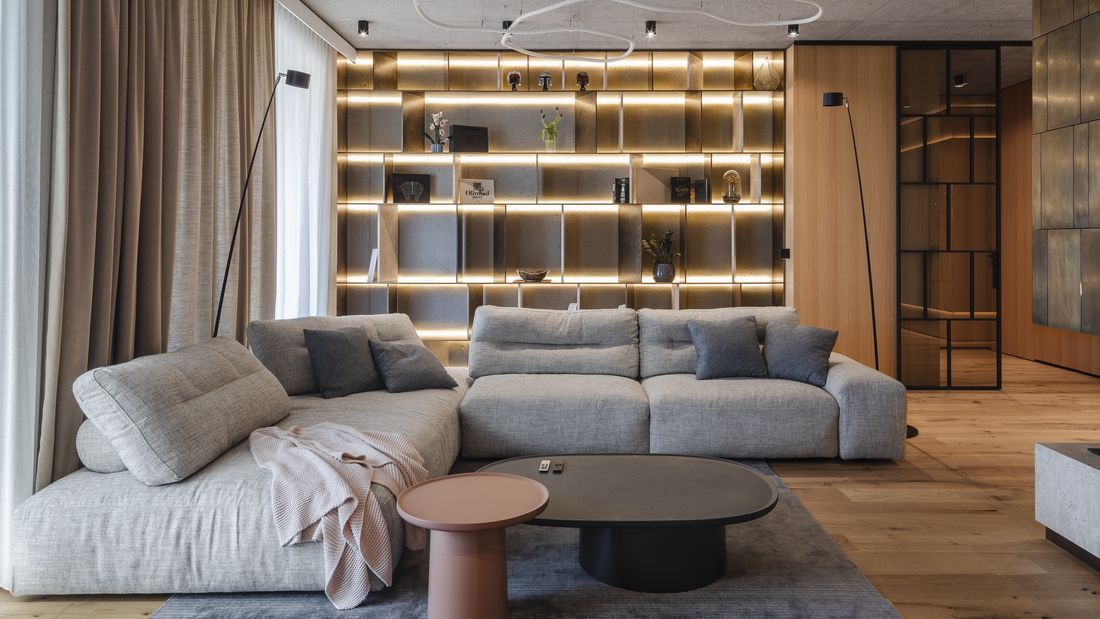
The castle view was already there when the room was still bare concrete.
02 — BRIEFS
The projects we take on
Different starting points and scales. The common thread: you want a finished result, not a second job.

A
Shell apartment or house
A property handed over by the developer. From layout and services to a fully furnished home.
B
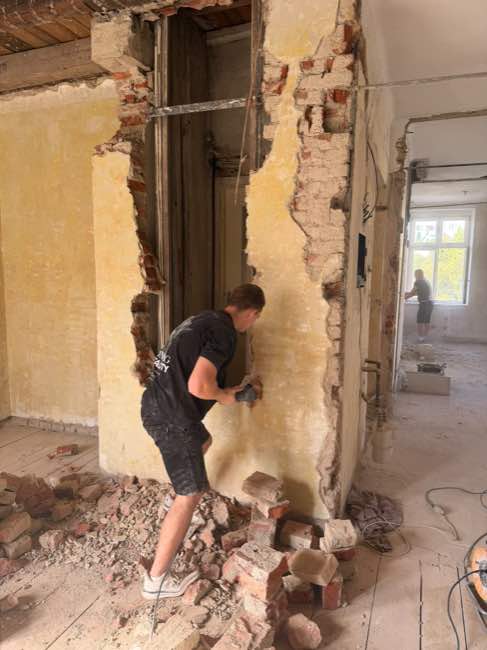
Complete renovation
An existing space needing a fresh start. Demolition, services, technology, surfaces and furniture.
C
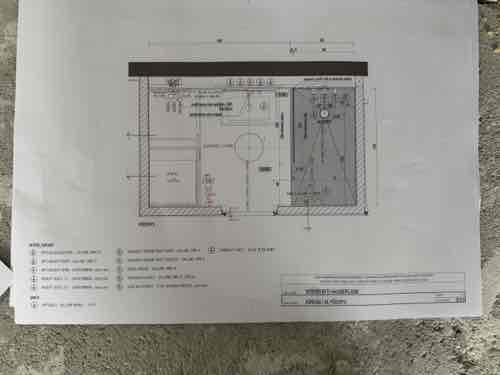
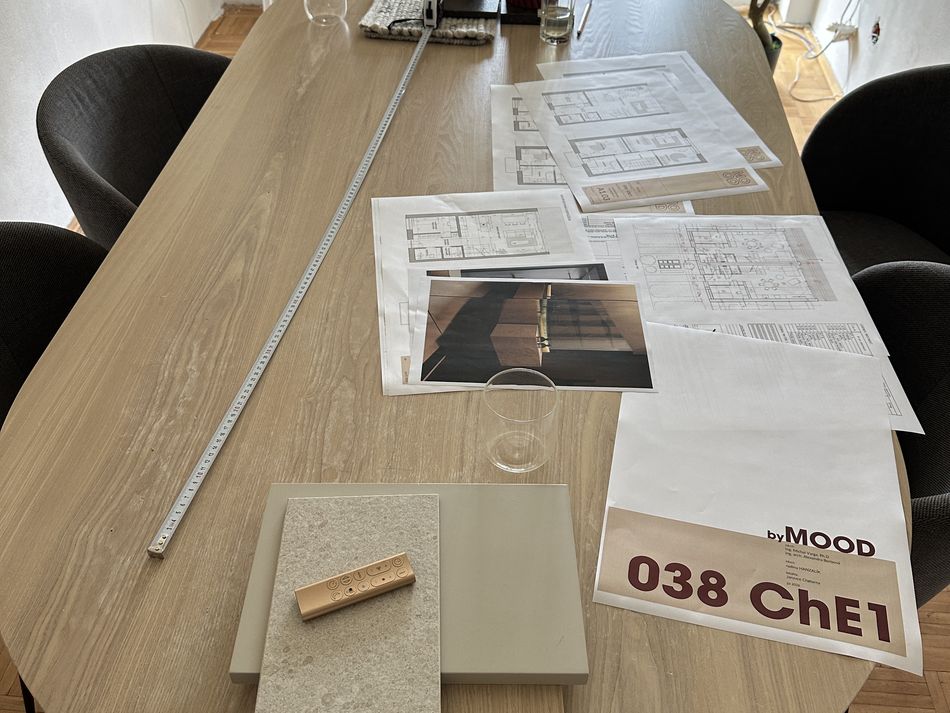
Another architect's project
Completed documentation you want realised properly. We respect the design and take care of the delivery.
D
New build from the ground up
Architecture, planning and interiors under one team, from the first line on the plot to a furnished home.
03 — SCOPE
What full-service really includes
A list, not a vague promise. This is our standard scope, refined for each project's documentation and existing conditions.

Photographs of services before they are concealed form part of the handover documentation.
01 Project review and technical preparation
02 Itemised budget
03 Construction programme
04 Building works and trade coordination
05 Electrical, plumbing, heating and cooling
06 Ventilation and heat recovery
07 Lighting and smart-home systems
08 Surfaces, flooring, tiling and doors
09 Bespoke furniture manufacture
10 Purchasing and delivery coordination
11 Architectural supervision, quality checks and defect resolution
12 Final furnishing, home staging and handover
AGREED INDIVIDUALLY
Structural alterations, structural assessments, permits, and relocation of risers or shared services. We review these at the initial survey and include them where feasible.
04 — PROCESS
Three stages. A clear process.
A premium result is a process, not a coincidence. At every step, you know in advance what you will receive.
A · PREPARATION
A · 01
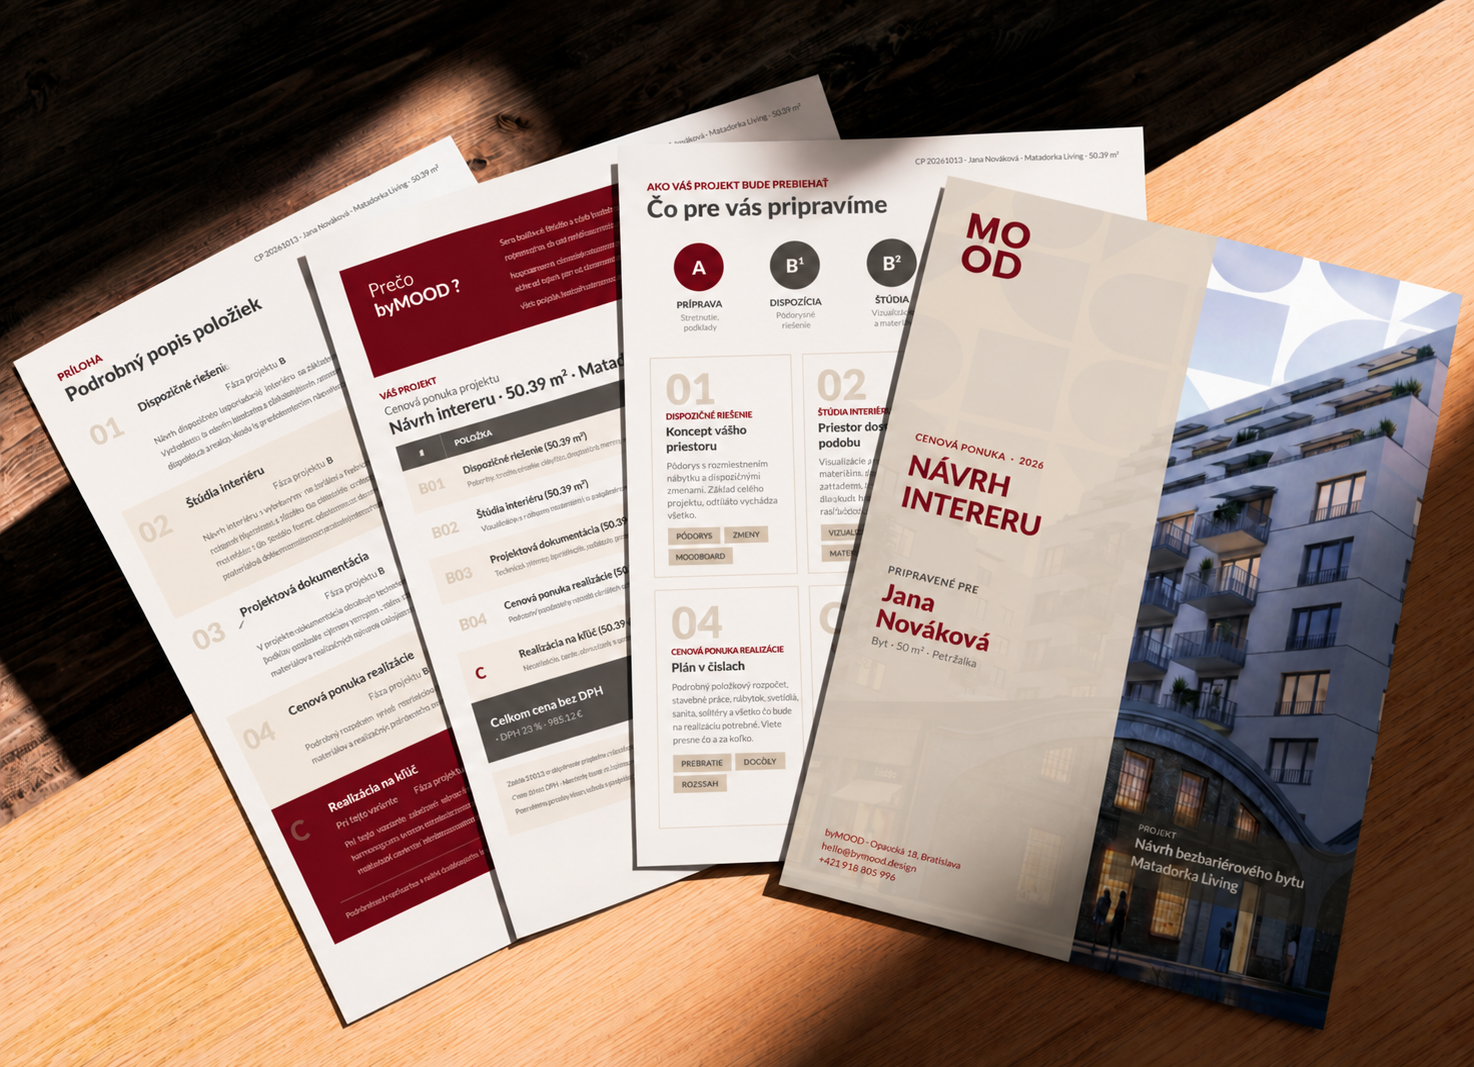
Design proposal
scope / fee / timing
A non-binding proposal defines the service fee and scope so that expectations and deliverables are clear from the outset. It includes an indicative programme showing how the stages connect and their approximate duration.
YOU RECEIVE
The service fee, scope and indicative programme. The project is activated and scheduled after payment of the 50% deposit.
A · 02
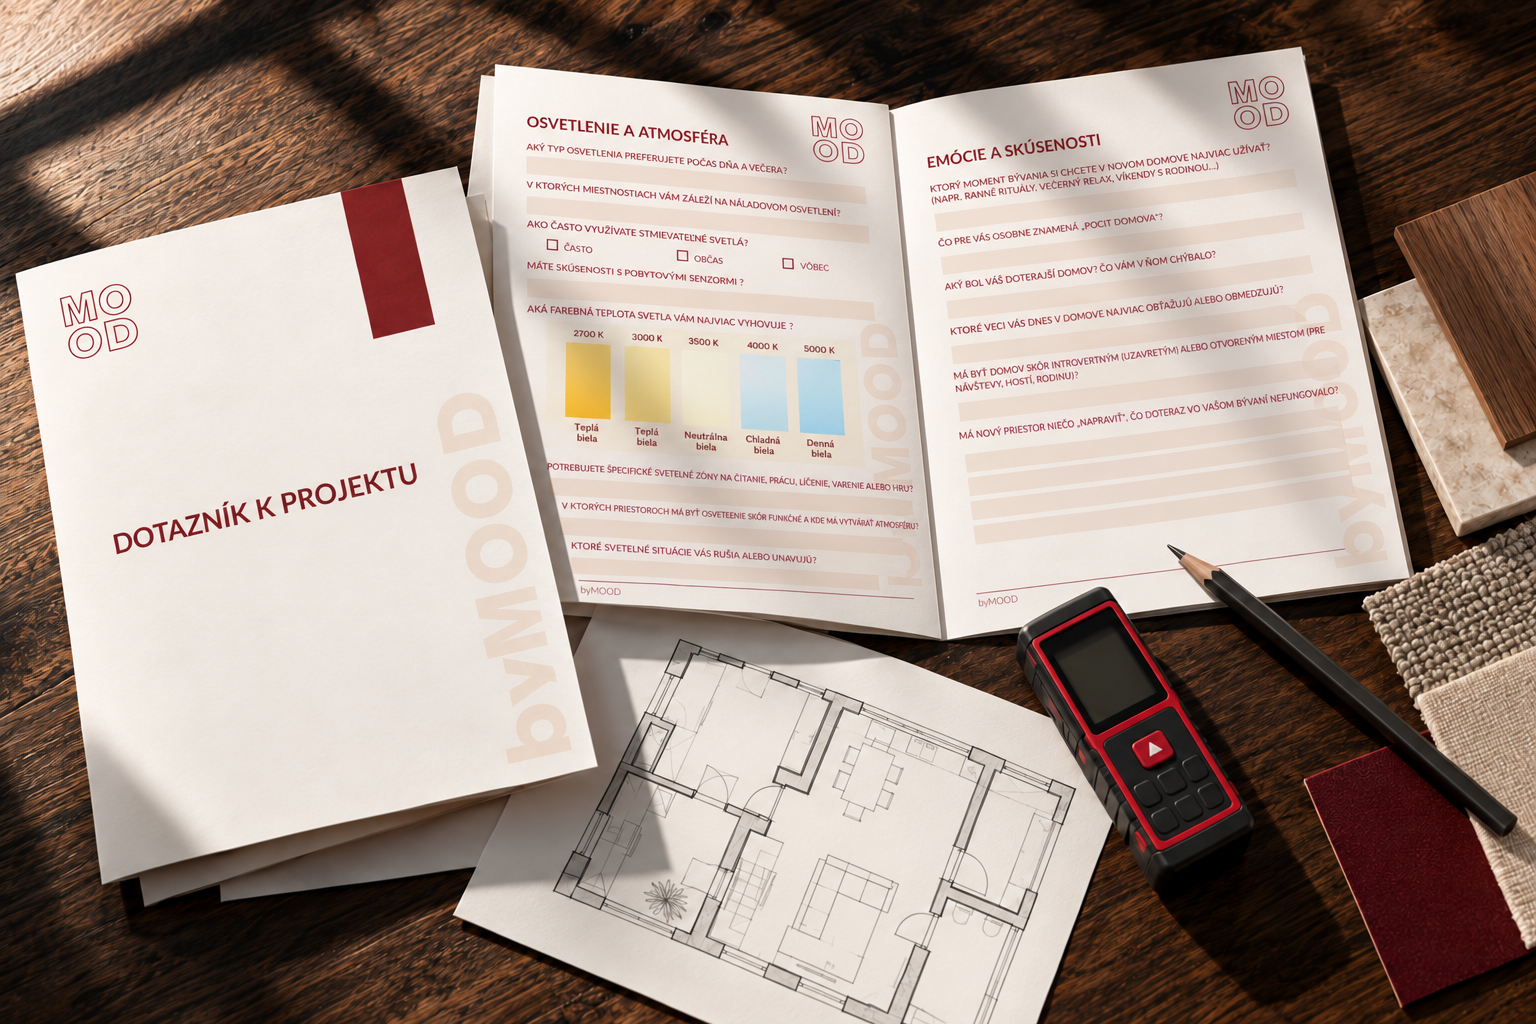
Initial meeting
ideas / questionnaire / information / brief
We align expectations and establish the brief. We discuss the questionnaire, how you use the space, priorities, the budget framework and timing. We want to understand how you live today and how you want to live.
YOU RECEIVE
A clear brief, collected information and an agreed approach to communication.
B · INTERIOR DESIGN
B · 01
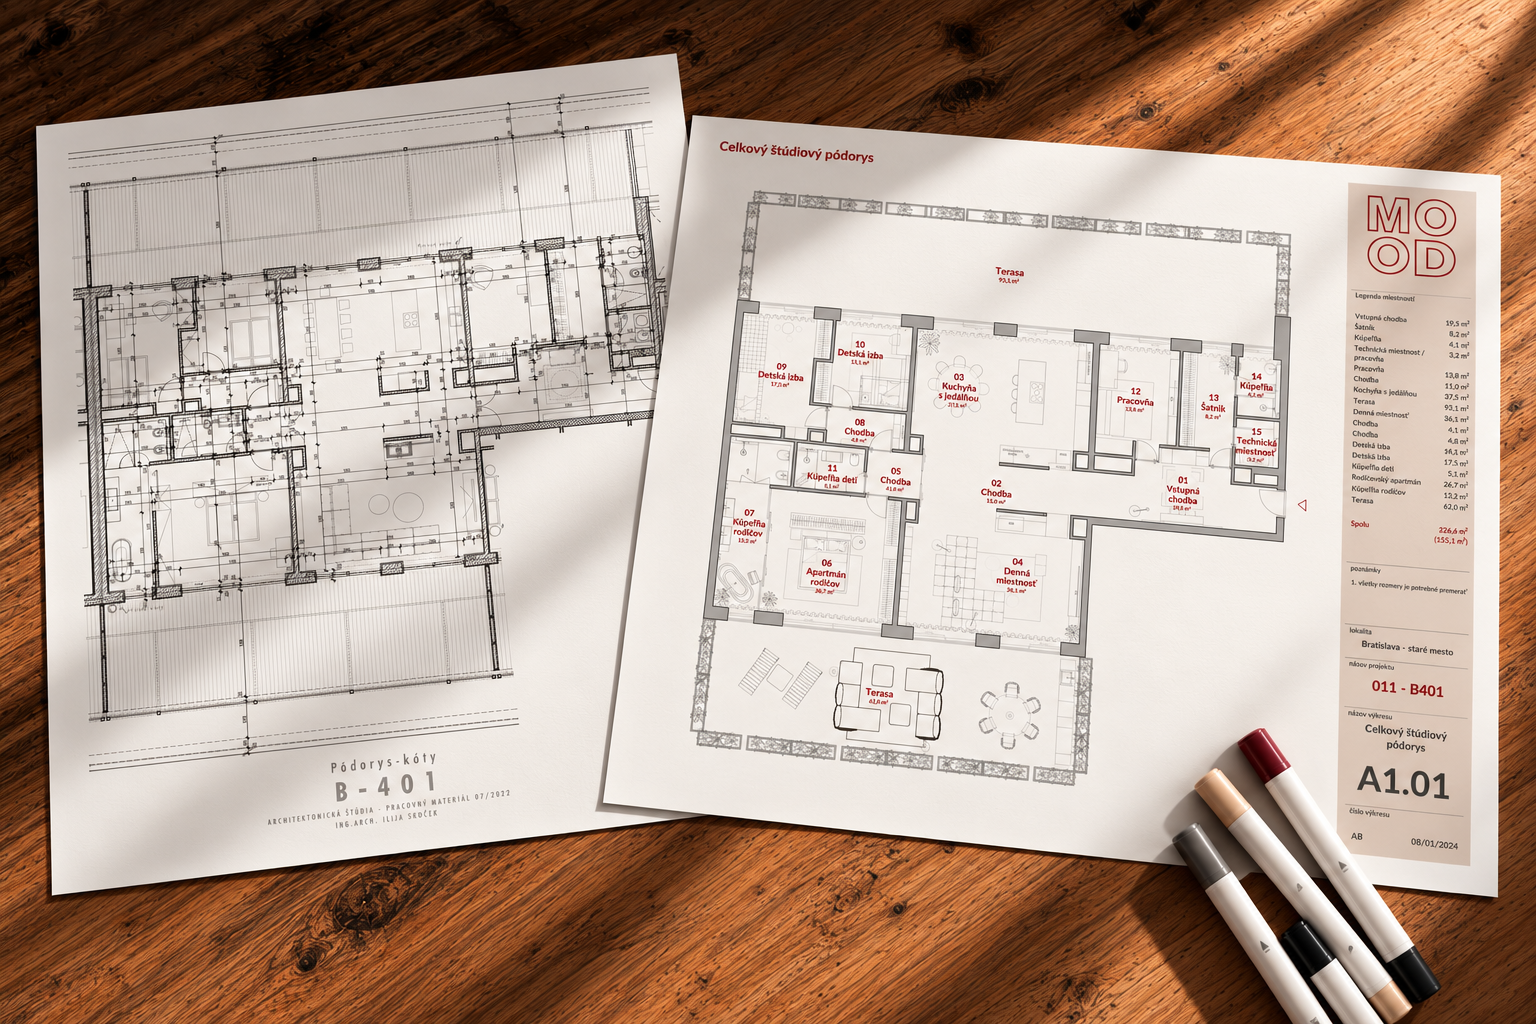
Space planning
layout / floor plan / changes / moodboard
A key project stage. We optimise the floor plan and establish a clear understanding of the space's possibilities.
YOU RECEIVE
A floor plan with key dimensions, furniture layout and proposed spatial changes, plus a moodboard.
B · 02
Interior study
concept / materials / visualisations / mood
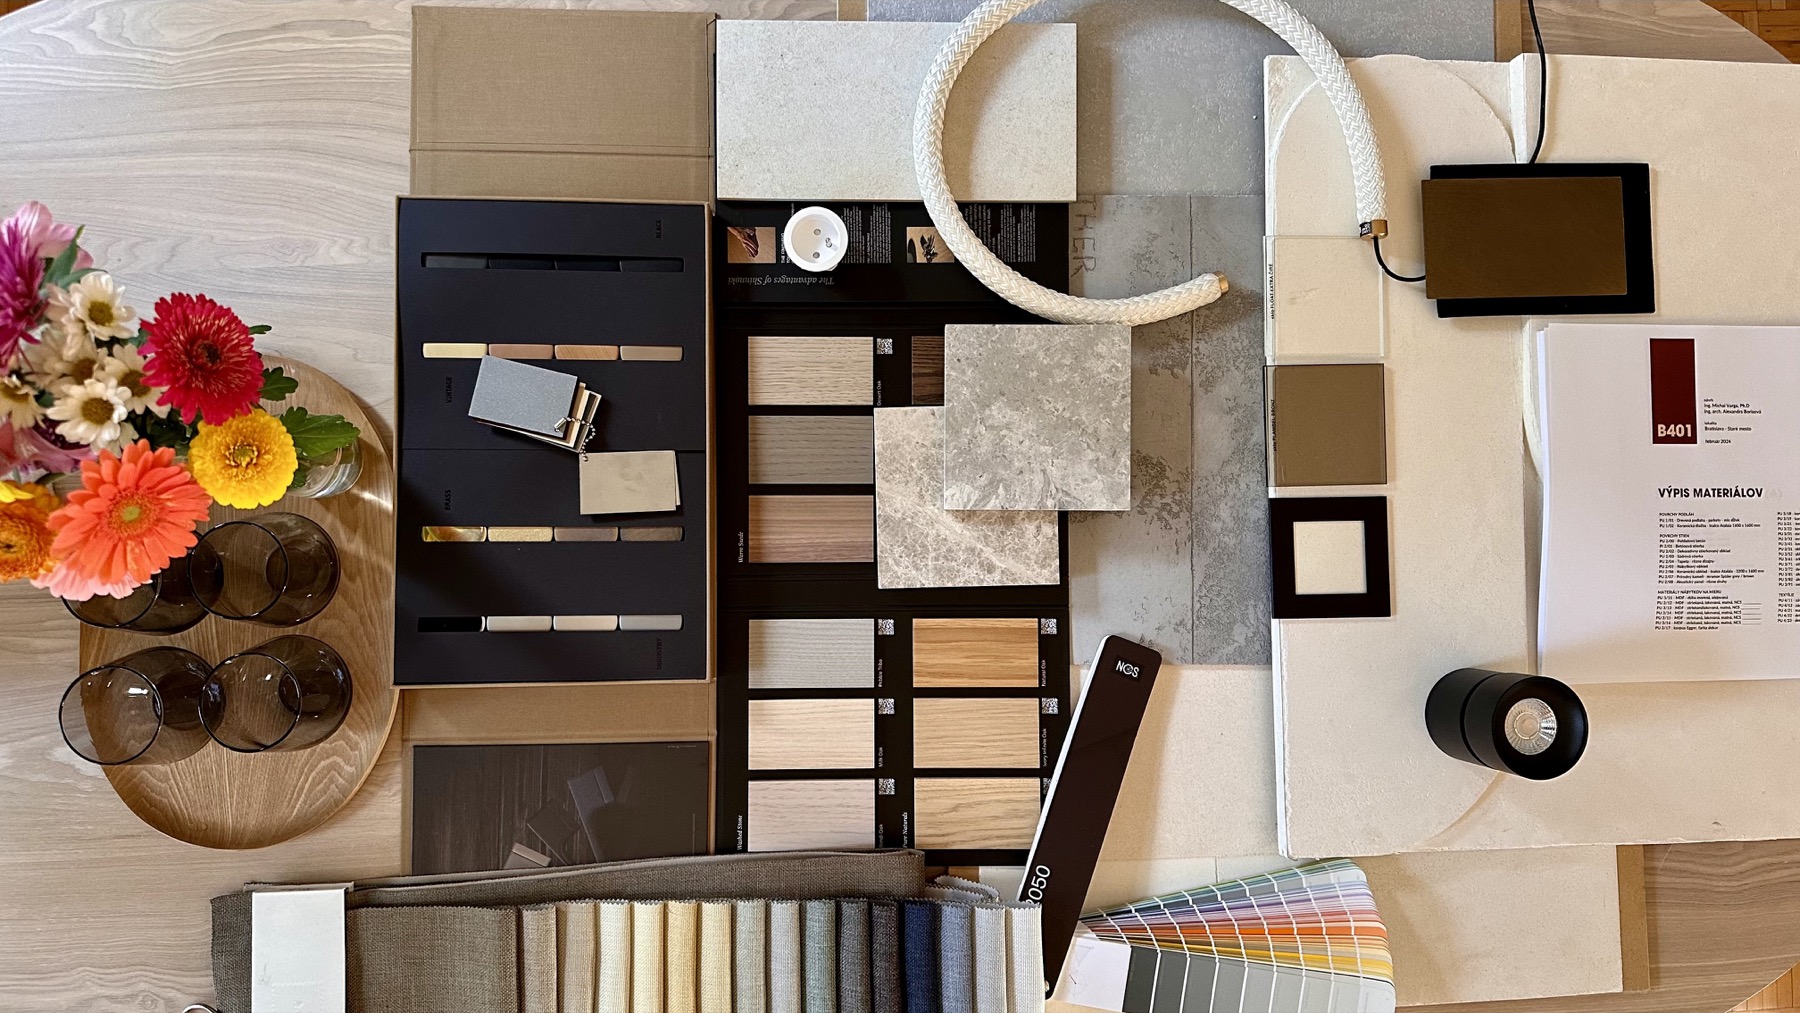
Developed around your design and functional requirements, timing and indicative budget. Visualisations use real materials and products so you can make informed decisions.
YOU RECEIVE
Visualisations and a moodboard of the main materials, with an initial view of cost, duration and complexity.

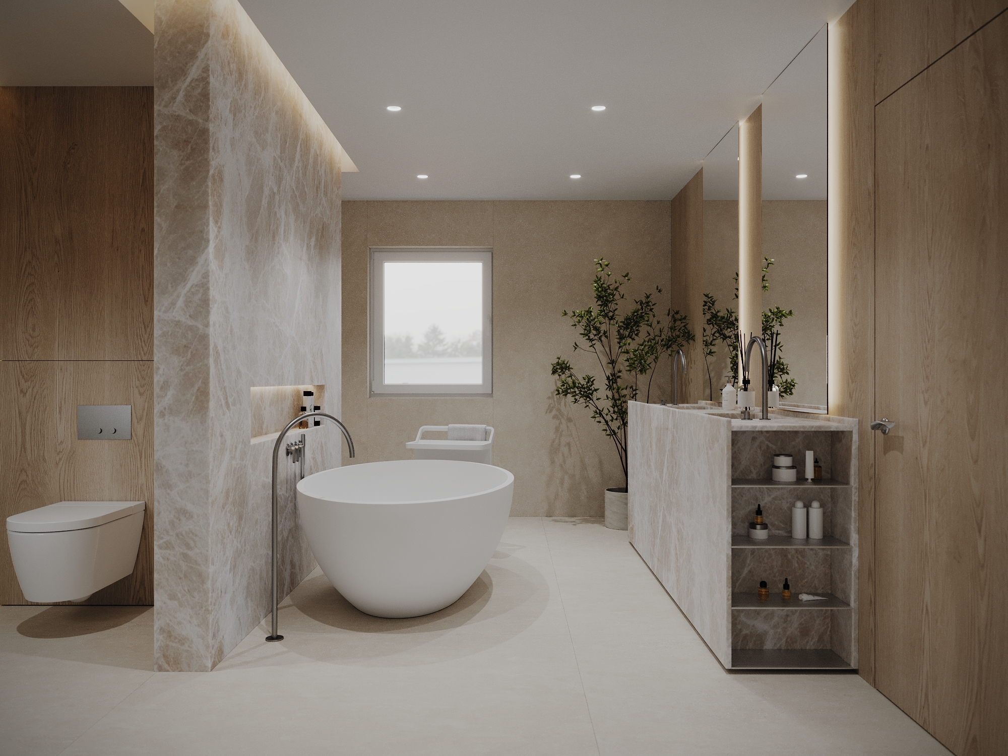

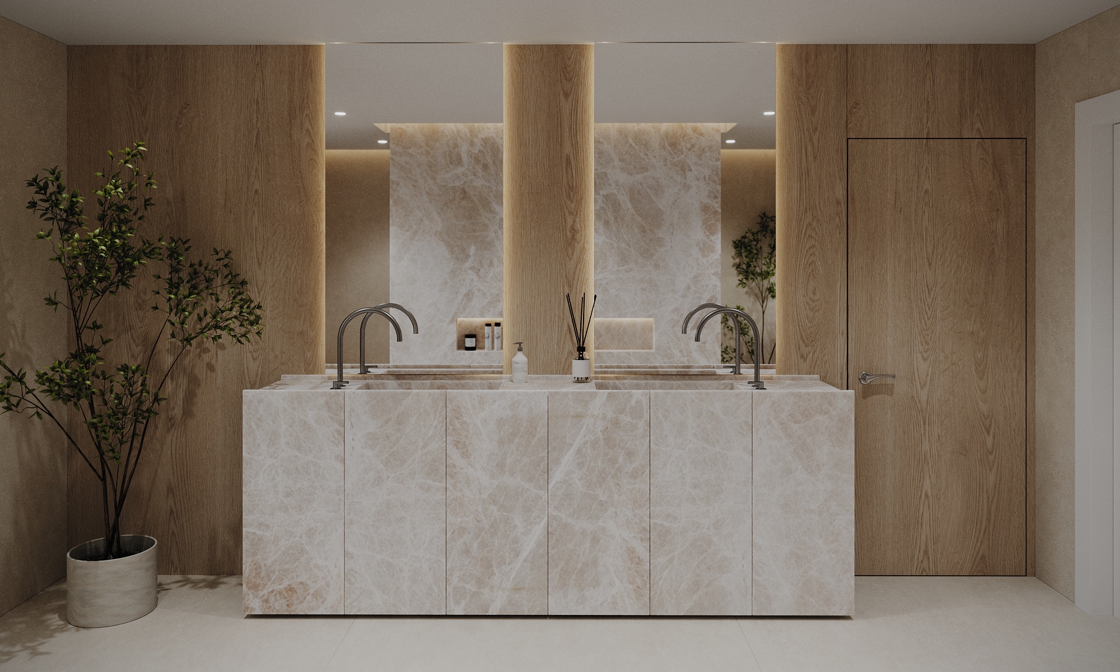
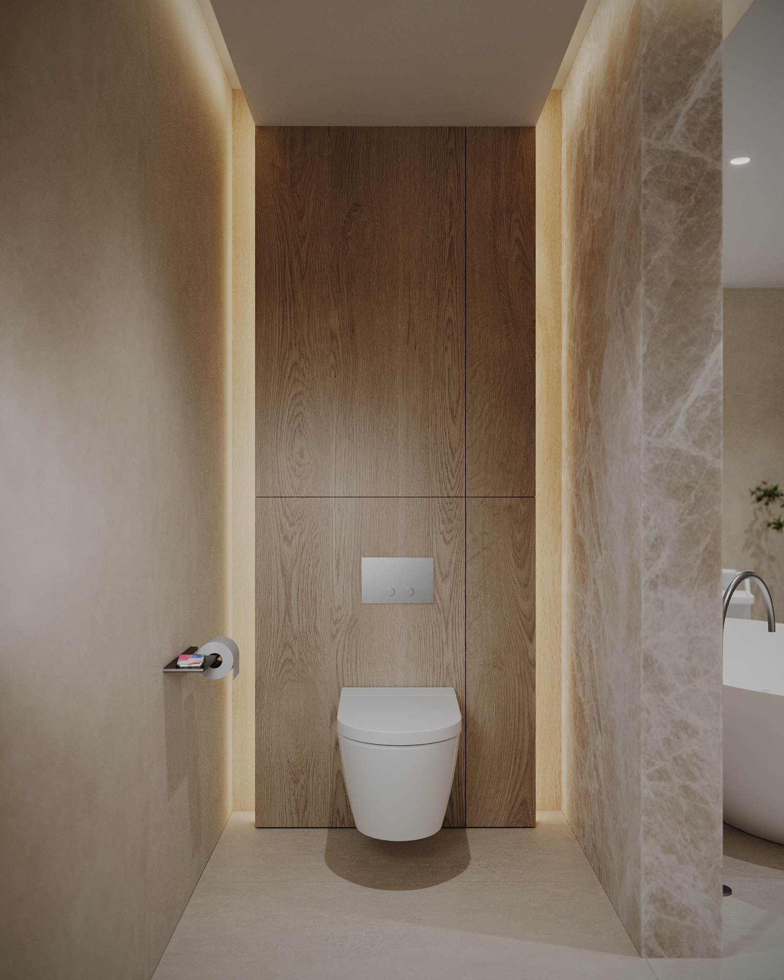
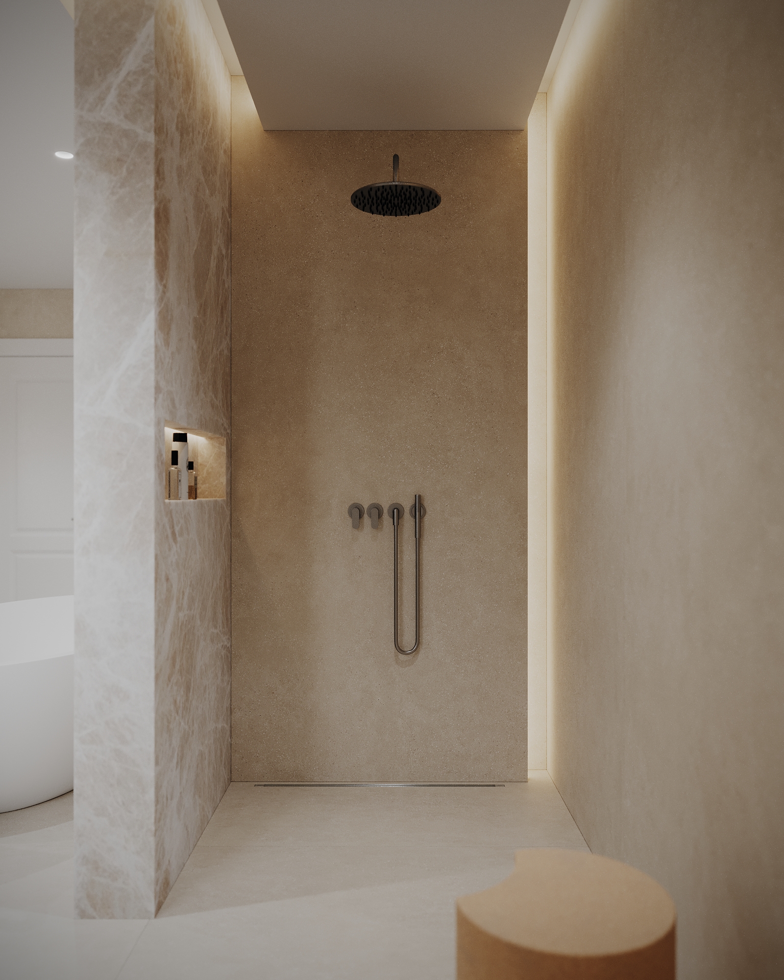
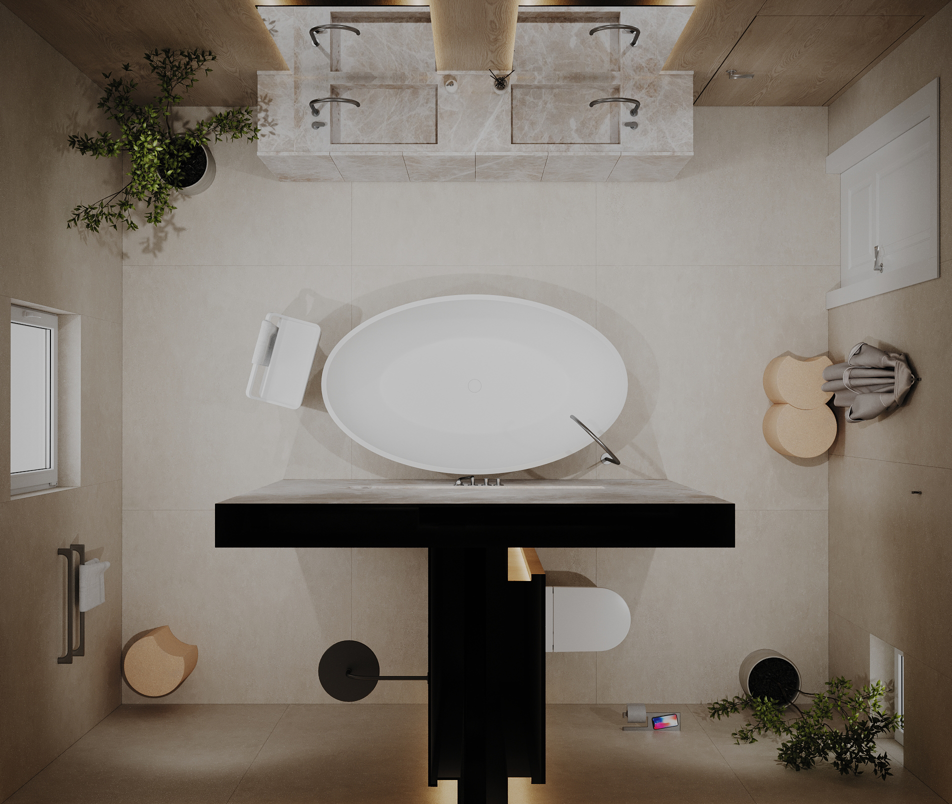
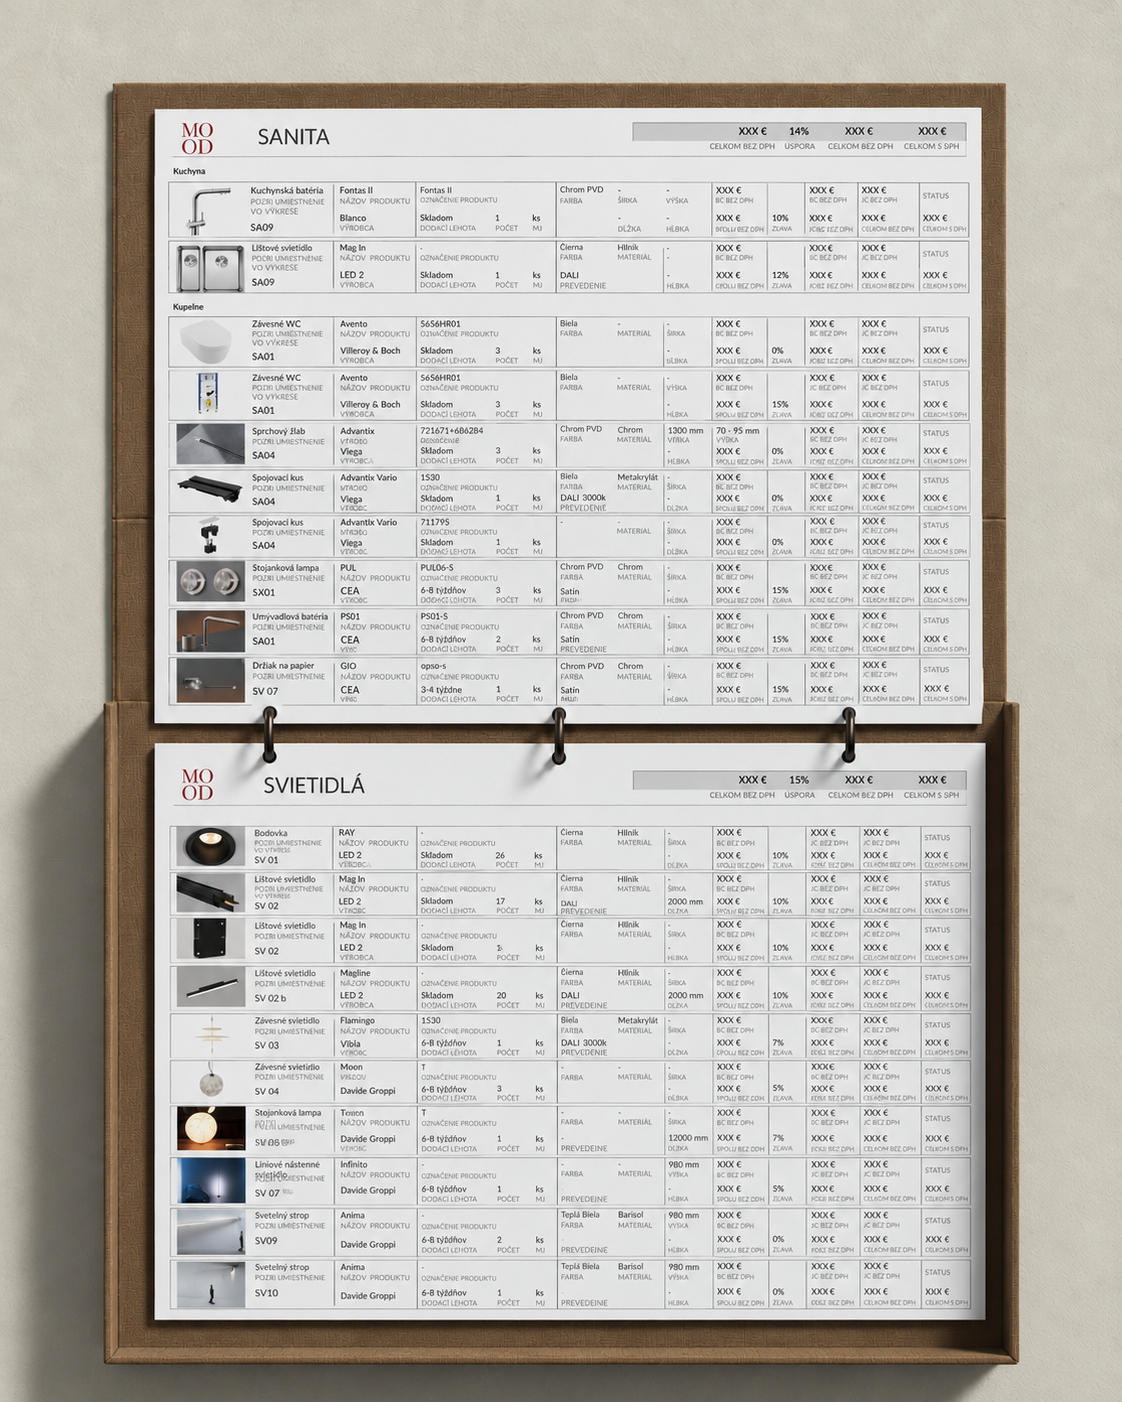
INTERIOR STUDY · MATERIALS · LIGHT · DETAIL
B · 03
Technical documentation
drawings / details / services / specifications
We develop the approved design in detail so it can be built and priced accurately. Ceiling, wall and floor drawings locate electrical points, plumbing outlets and other elements.
YOU RECEIVE
Technical documentation, services drawings and specifications for all materials, including bespoke furniture.
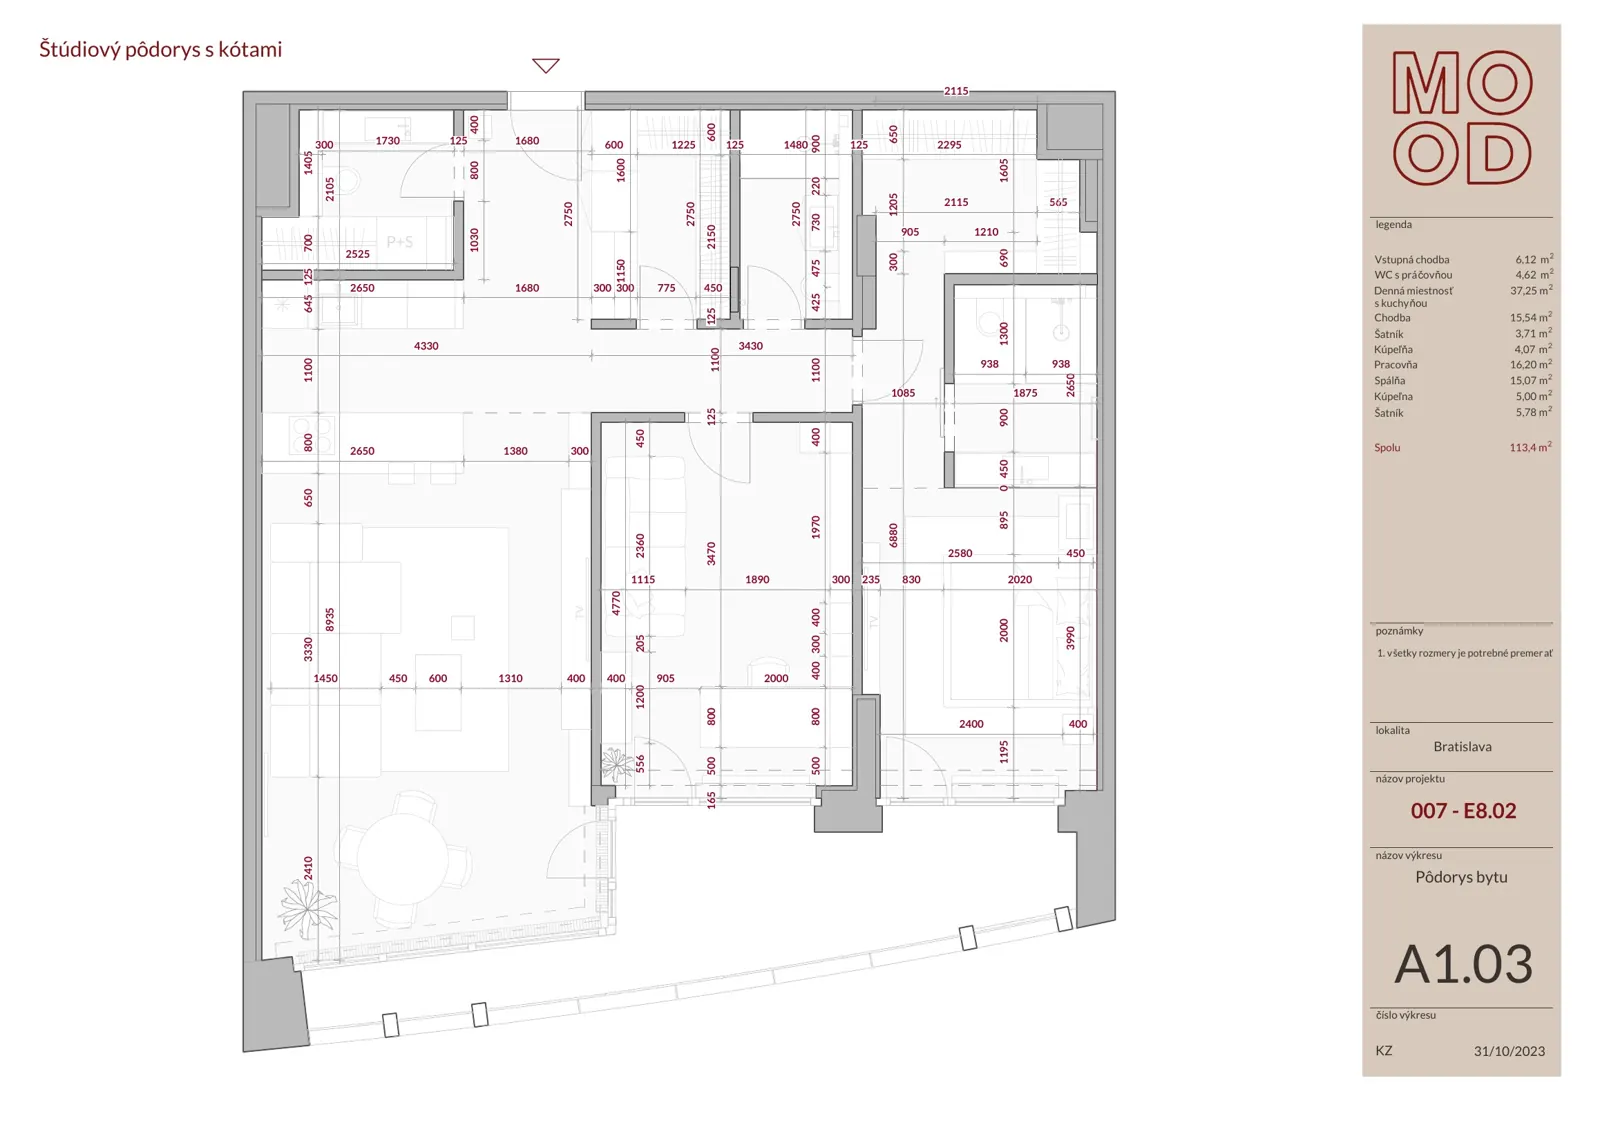
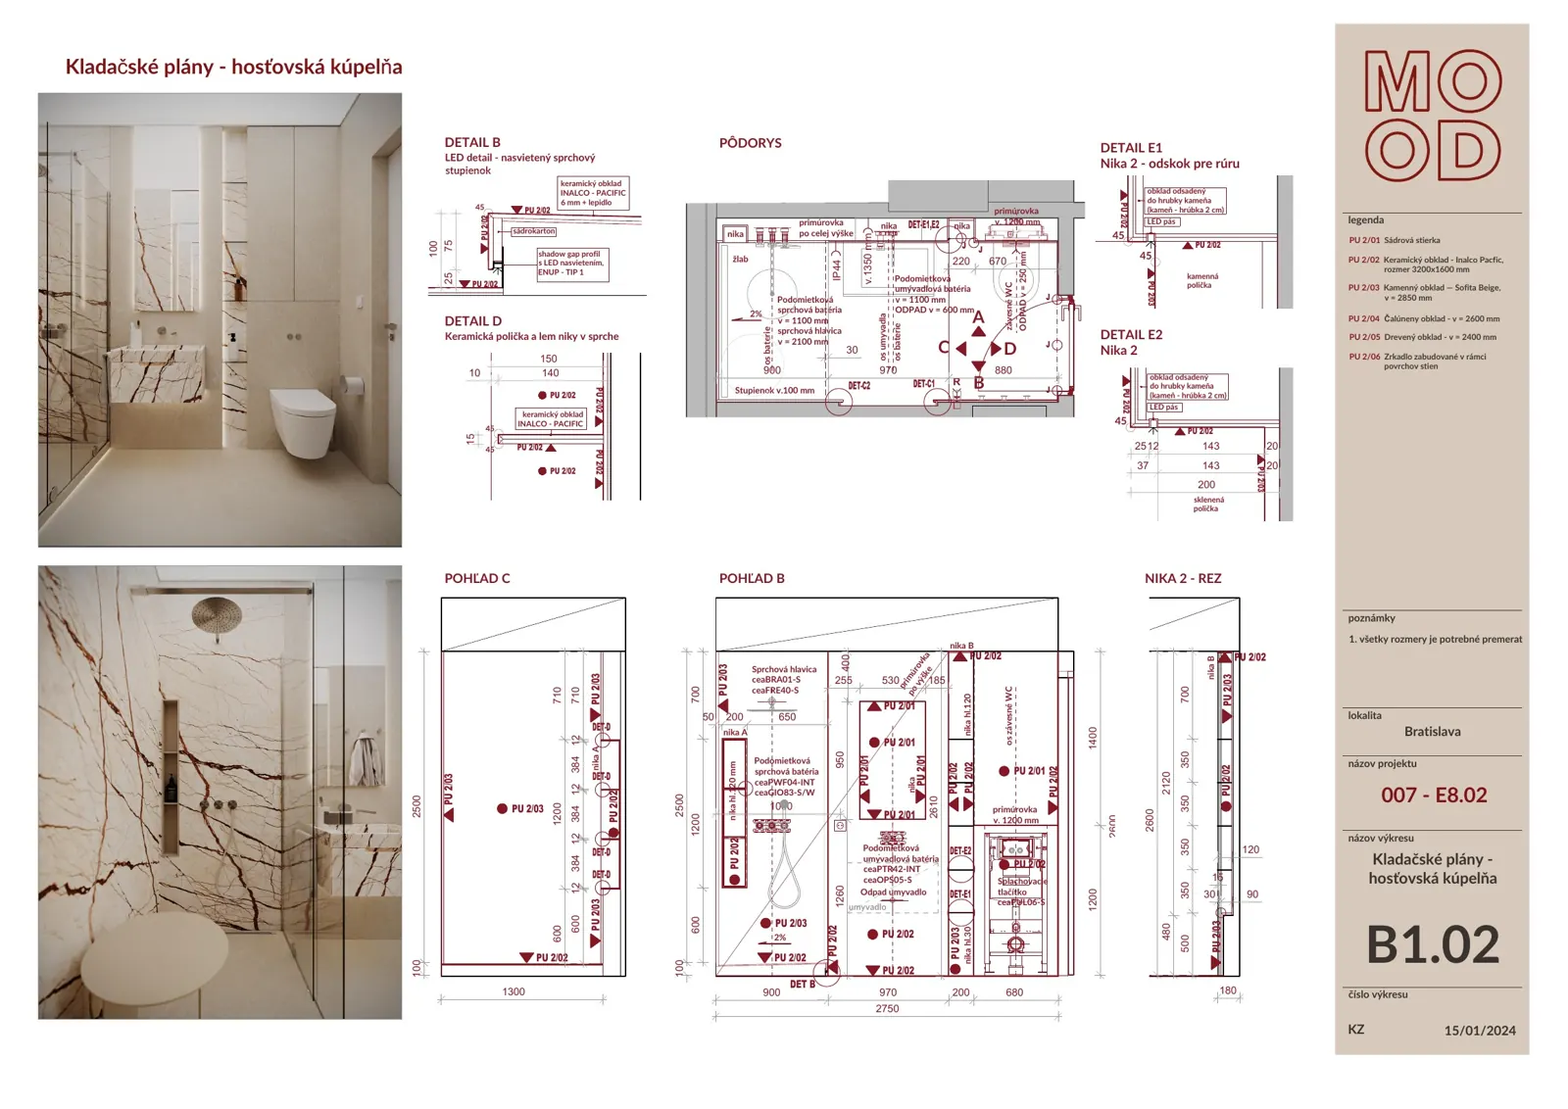
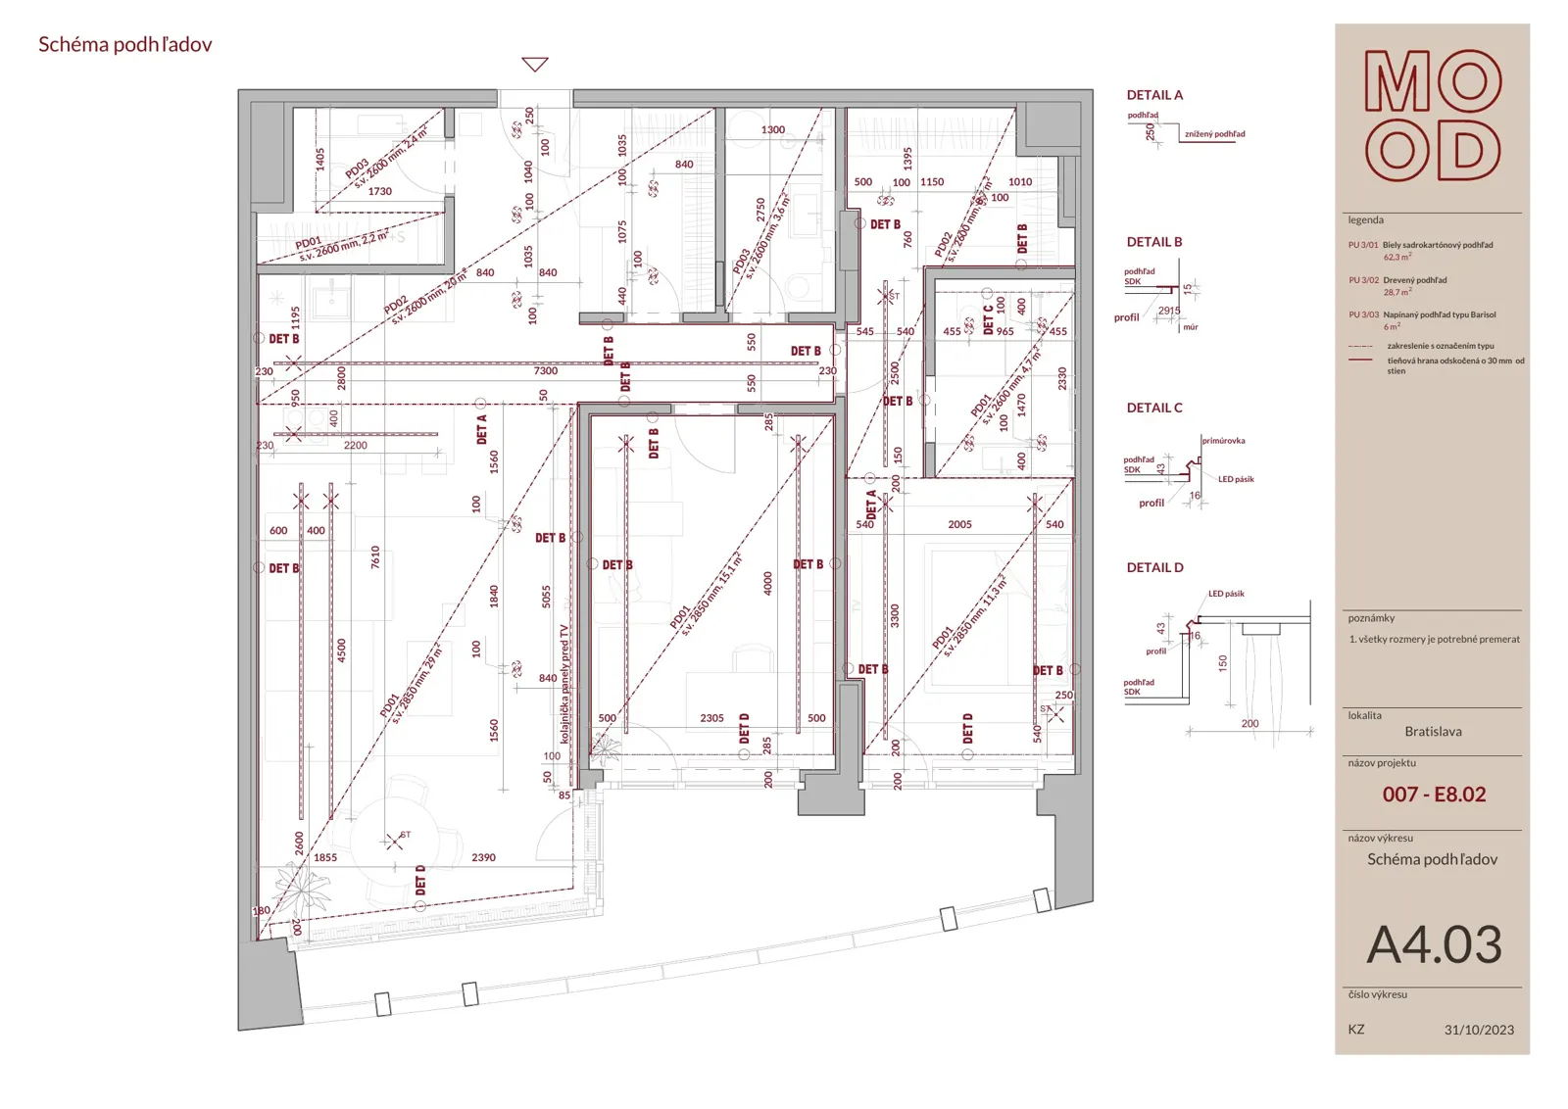
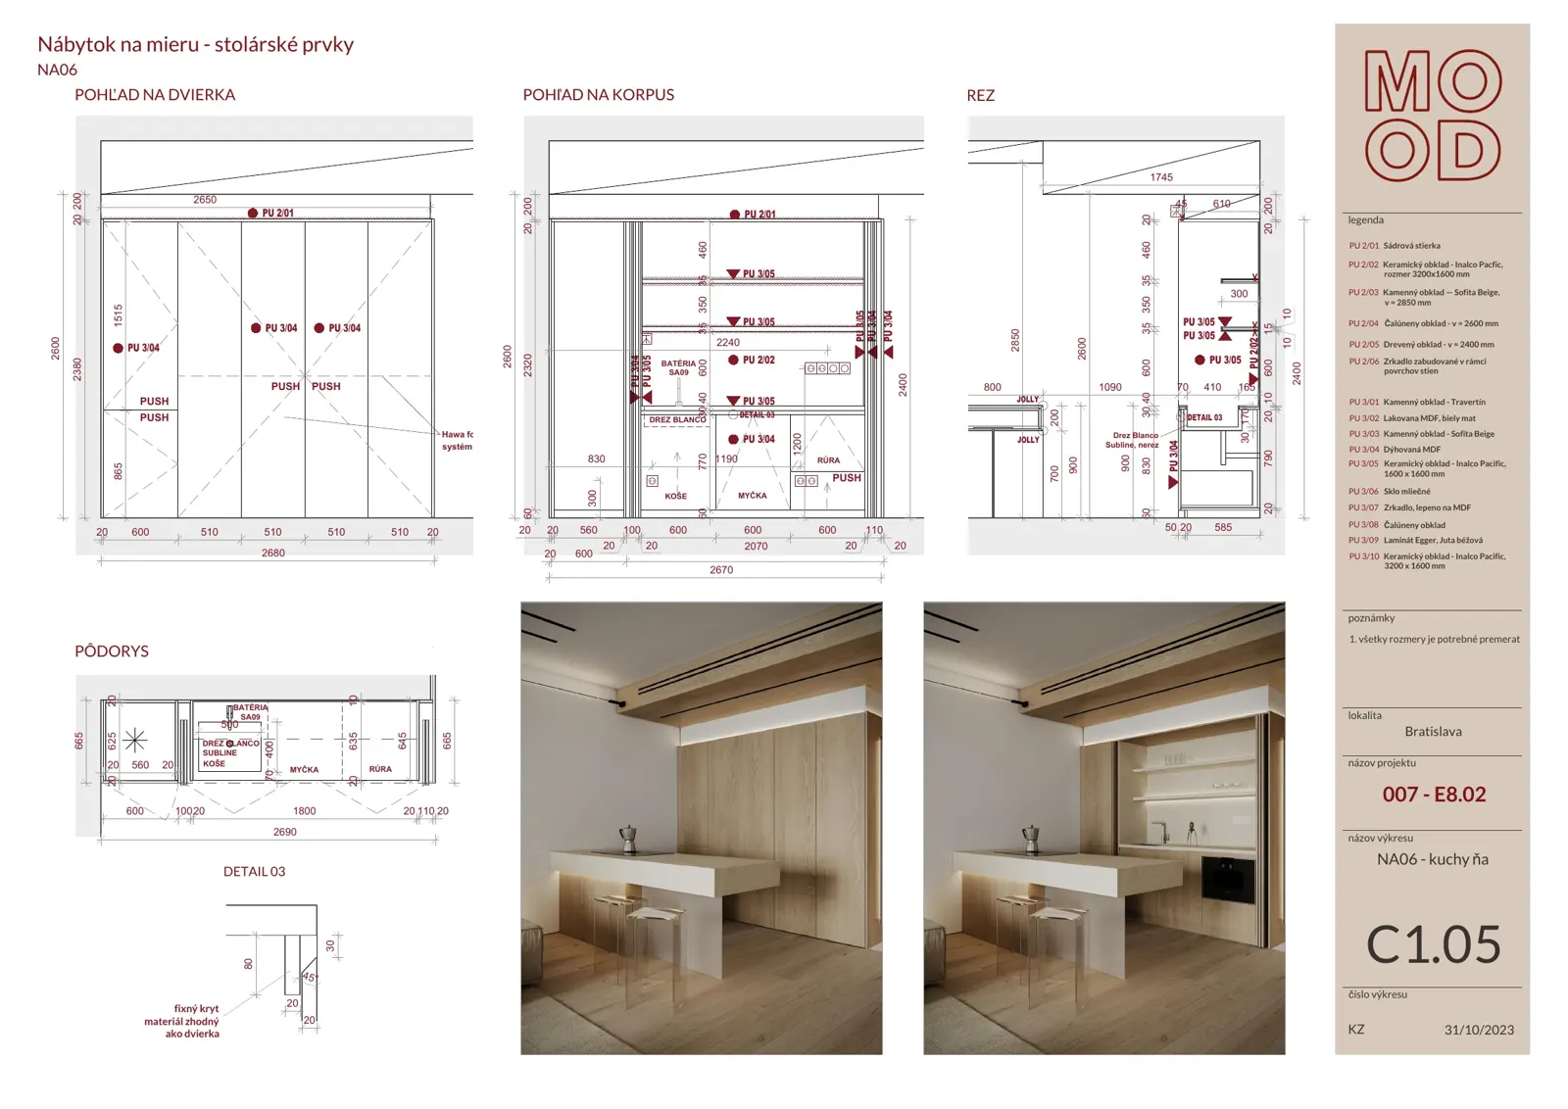
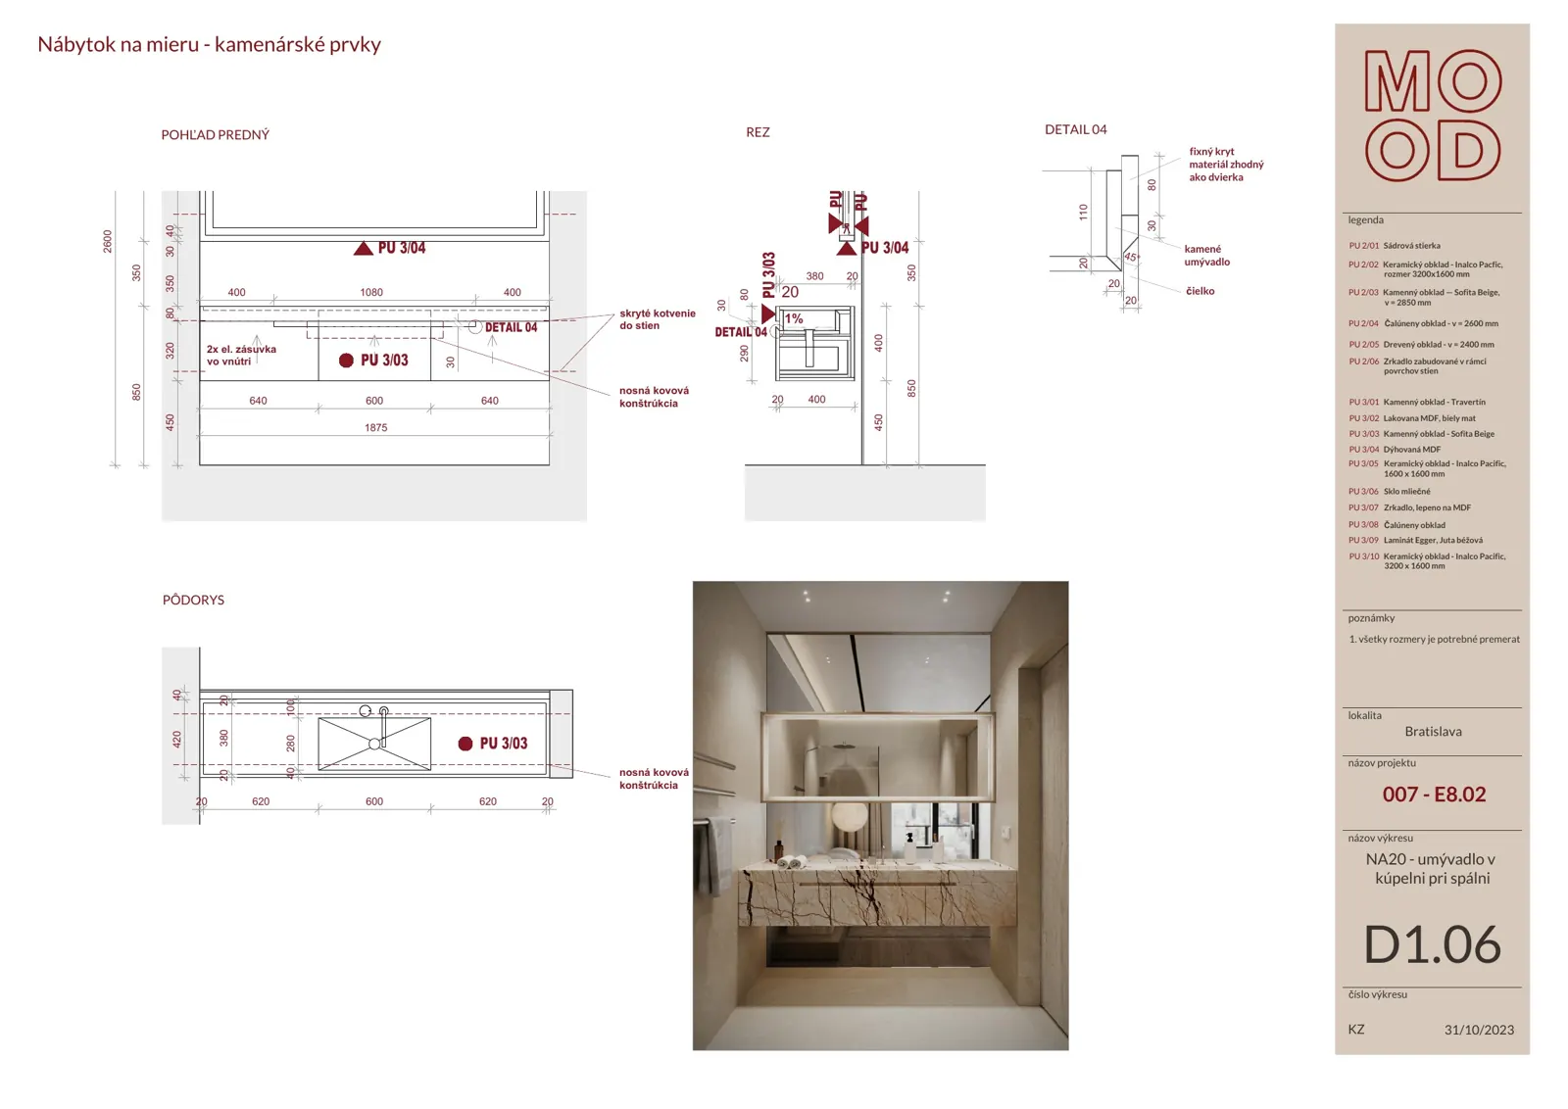
TECHNICAL DOCUMENTATION · PLANS · ELEVATIONS · DETAILS · MANUFACTURE
B · 04
Fit-out proposal
budget / items / scope / programme
A detailed itemised budget covering building works, specialist suppliers and all interior elements, including bespoke furniture. It is based on the approved design and completed technical documentation.
YOU RECEIVE
The fit-out price, a complete furnishing schedule and an indicative delivery programme, before construction begins.
C · FIT-OUT
C · 01
Building works and services
demolition / masonry / electrical / plumbing
Building works and services establish a technically sound foundation: demolition and masonry, new routes, electrical and plumbing installations to the drawings.
YOU RECEIVE
Site takeover, trade scheduling, photographs of services before concealment and checks against the project.
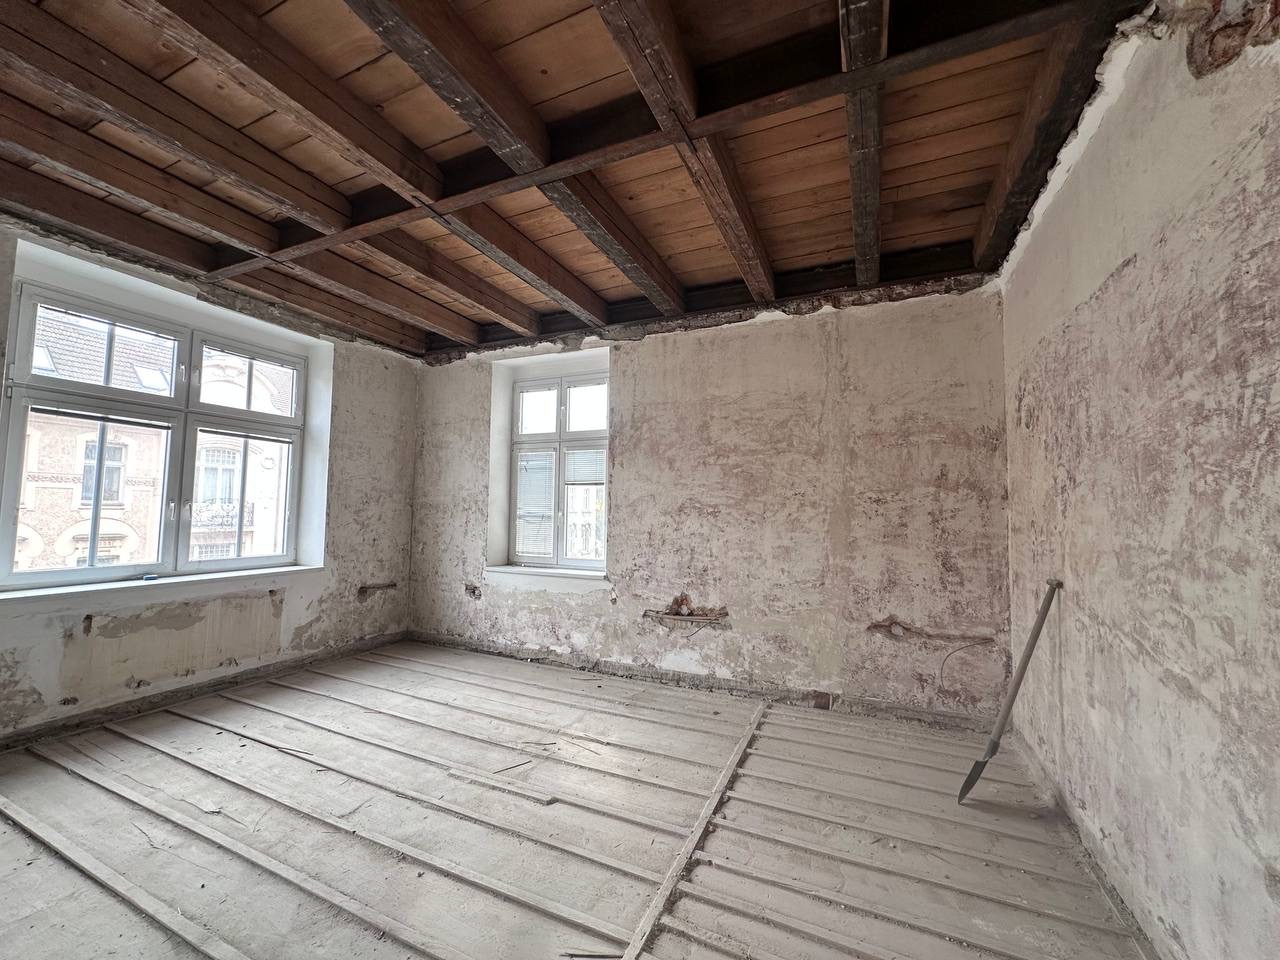
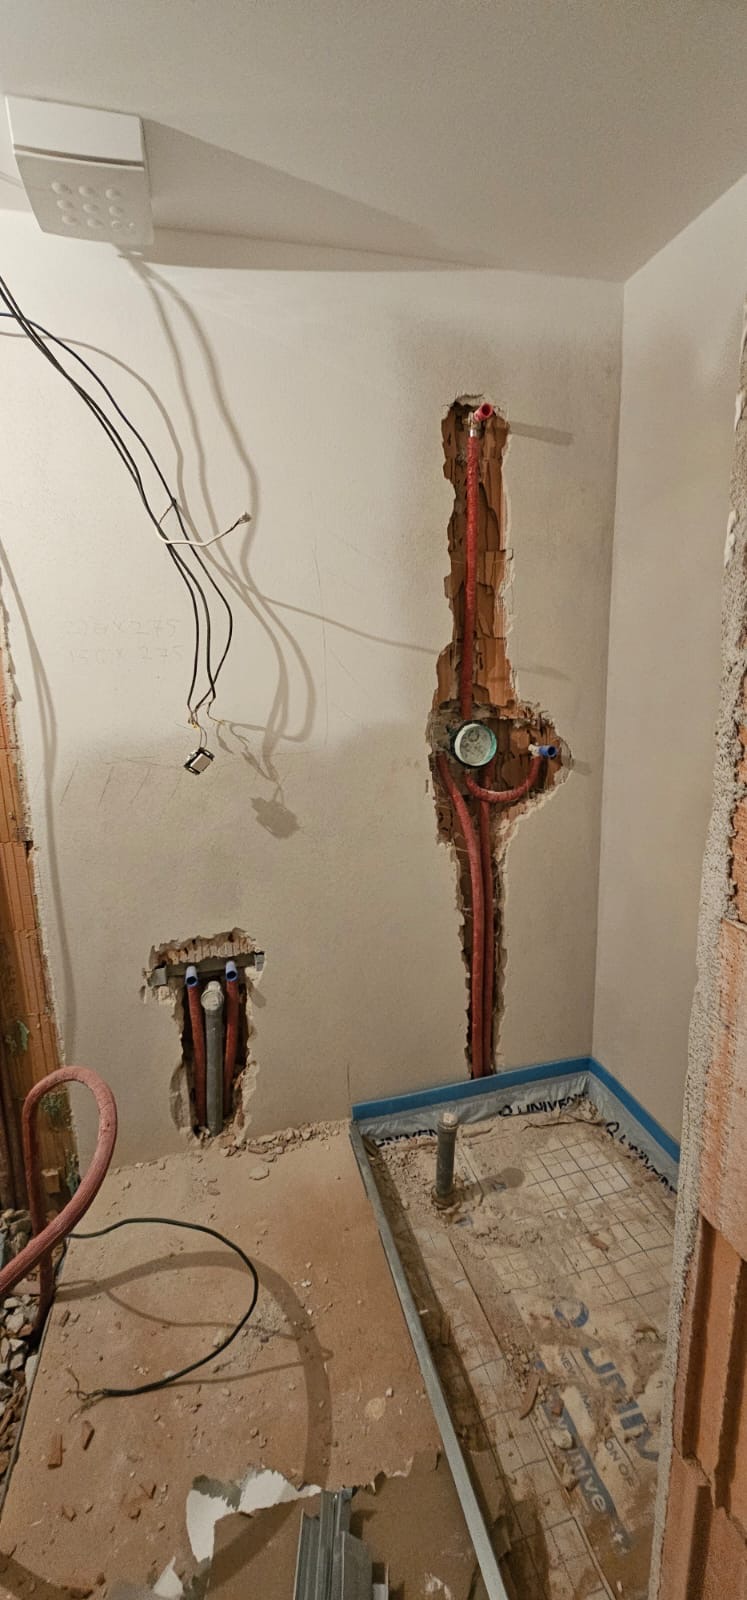
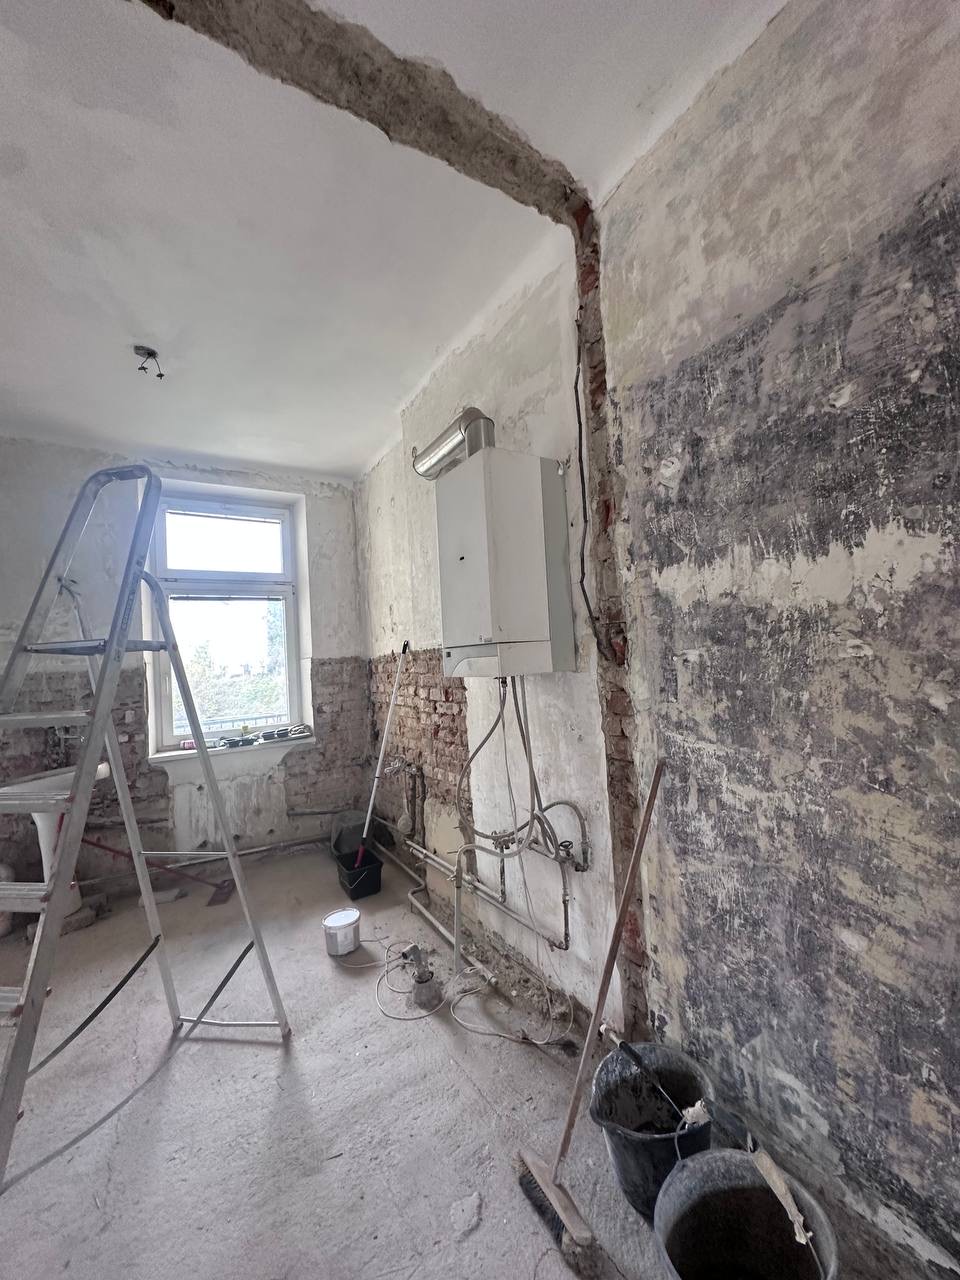
BUILDING WORKS · SERVICES · CHECKS BEFORE CONCEALMENT
C · 02
Surfaces and fittings
flooring / tiling / sanitaryware / doors
Surfaces and fixed fittings establish the final standard: flooring, wall and floor tiles, sanitaryware, accessories, doors and frames, lighting and glazing.
YOU RECEIVE
Architectural supervision, quality control and checks against the project.
C · 03
Furniture and furnishing
bespoke / freestanding / stone / textiles
The interior is completed with pieces that combine function and character: bespoke and freestanding furniture, stonework, upholstery and rugs.
YOU RECEIVE
Trade coordination, supplier surveys, furniture scheduling and approval before manufacture.
C · 04
Handover and home staging
cleaning / inspection / finishing / staging
We complete the final details so the home is ready to use. Home staging sets the atmosphere and presents the space at its best.
YOU RECEIVE
The final account, handover record, technology briefing and maintenance guidance.
05 — WORKING TOGETHER
Two routes
We deliver our own designs and projects by other architects.
ROUTE A
Design and delivery by byMOOD
The strongest control over design, budget and technical decisions. We make decisions with an understanding of their cost.
01 Designed with buildability in mind
02 Your budget is agreed before construction and based on approved technical documentation
03 No gap between the design and the site
04 One team responsible for the final result
ROUTE B
Delivering another architect's design
Already have drawings? We review them, complete missing information, prepare the budget and deliver the interior.
01 Review of documentation and clashes
02 Missing details and specifications completed
03 An itemised budget for the actual scope
04 The designer remains the author; we deliver the project
06 — PROJECTS
Completed projects
A shell apartment, a new build and a family home renovation. The starting point, scope, challenge and result — not just a photograph.
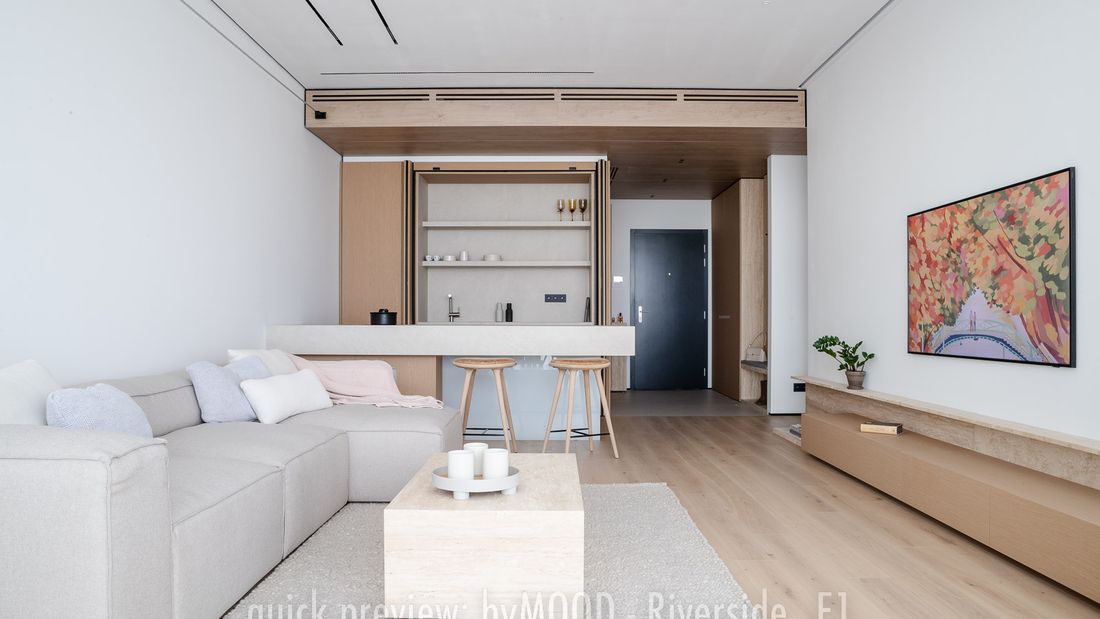
Bratislava · 113 m² · 2024
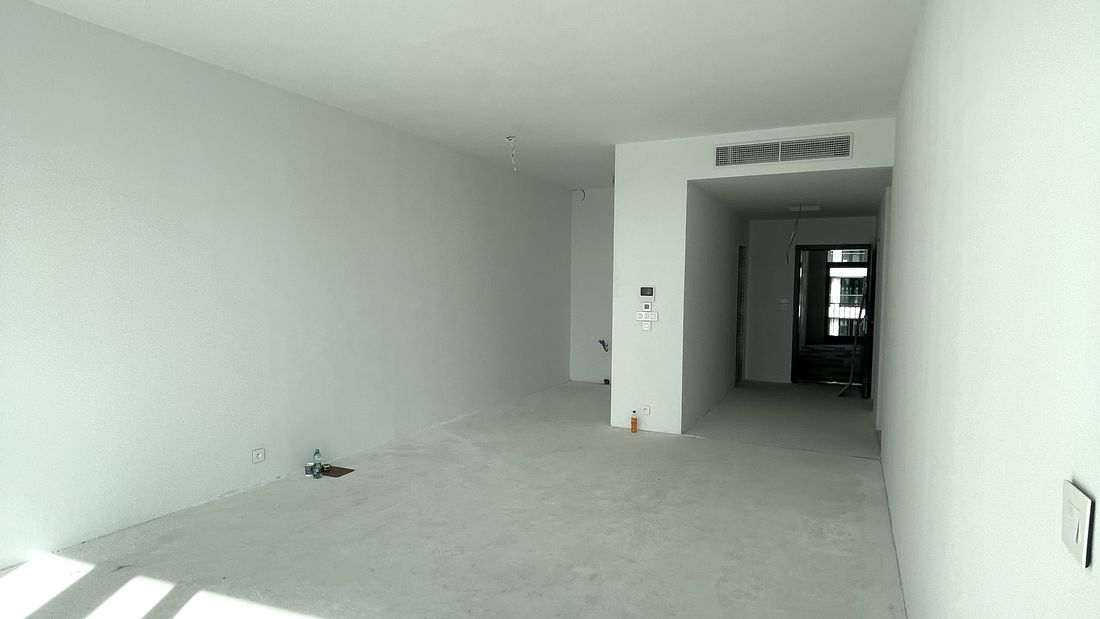
A retreat by the Danube
STARTING POINT
A developer shell with ten rooms, an enclosed kitchen and three poorly arranged bathrooms.
SCOPE
A new layout, relocated services, 22.7 m² of underfloor heating, full electrical installation and bespoke furniture.
CHALLENGE
Relocating the bathroom zone while maintaining drainage falls to the riser without raising the floor.
RESULT
A 37.25 m² living area and almost three times the storage. Five months from design to handover.
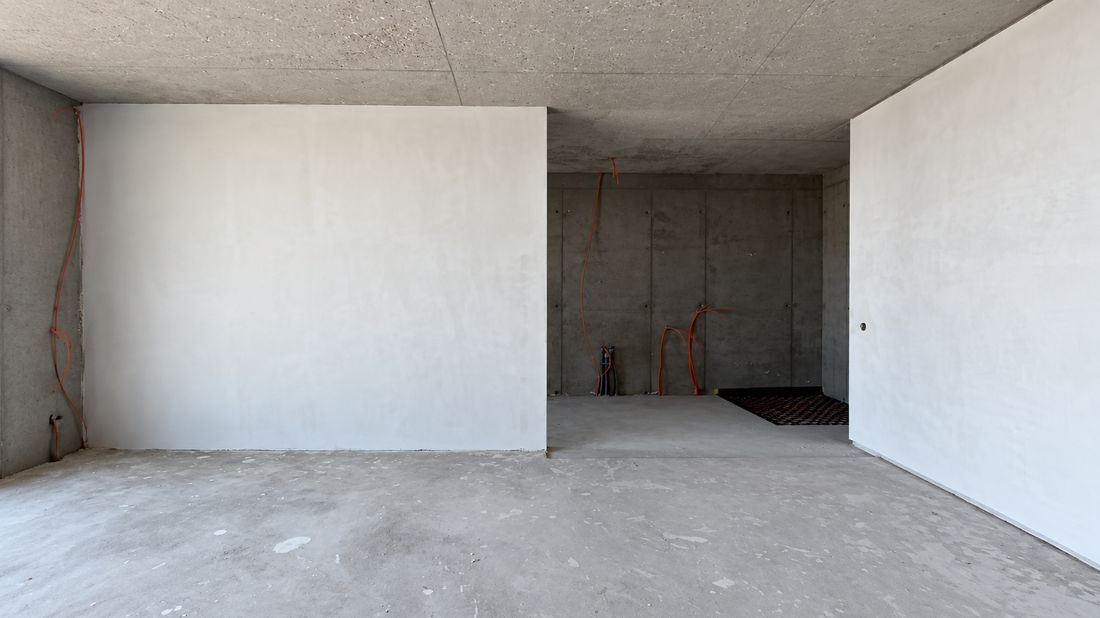
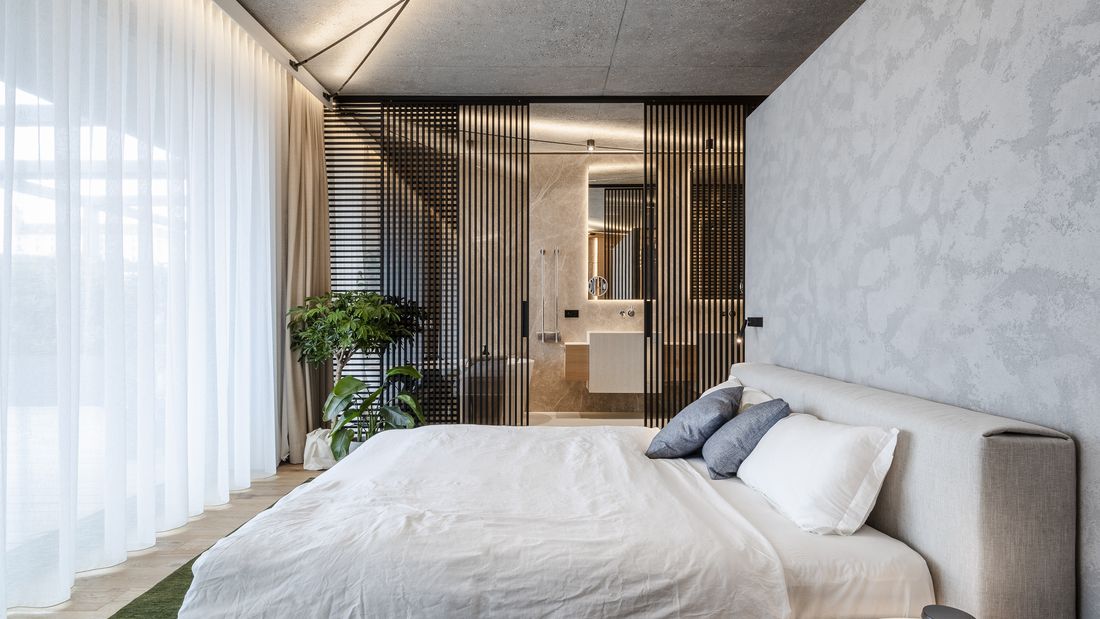
Bratislava · 227 m² · 2024
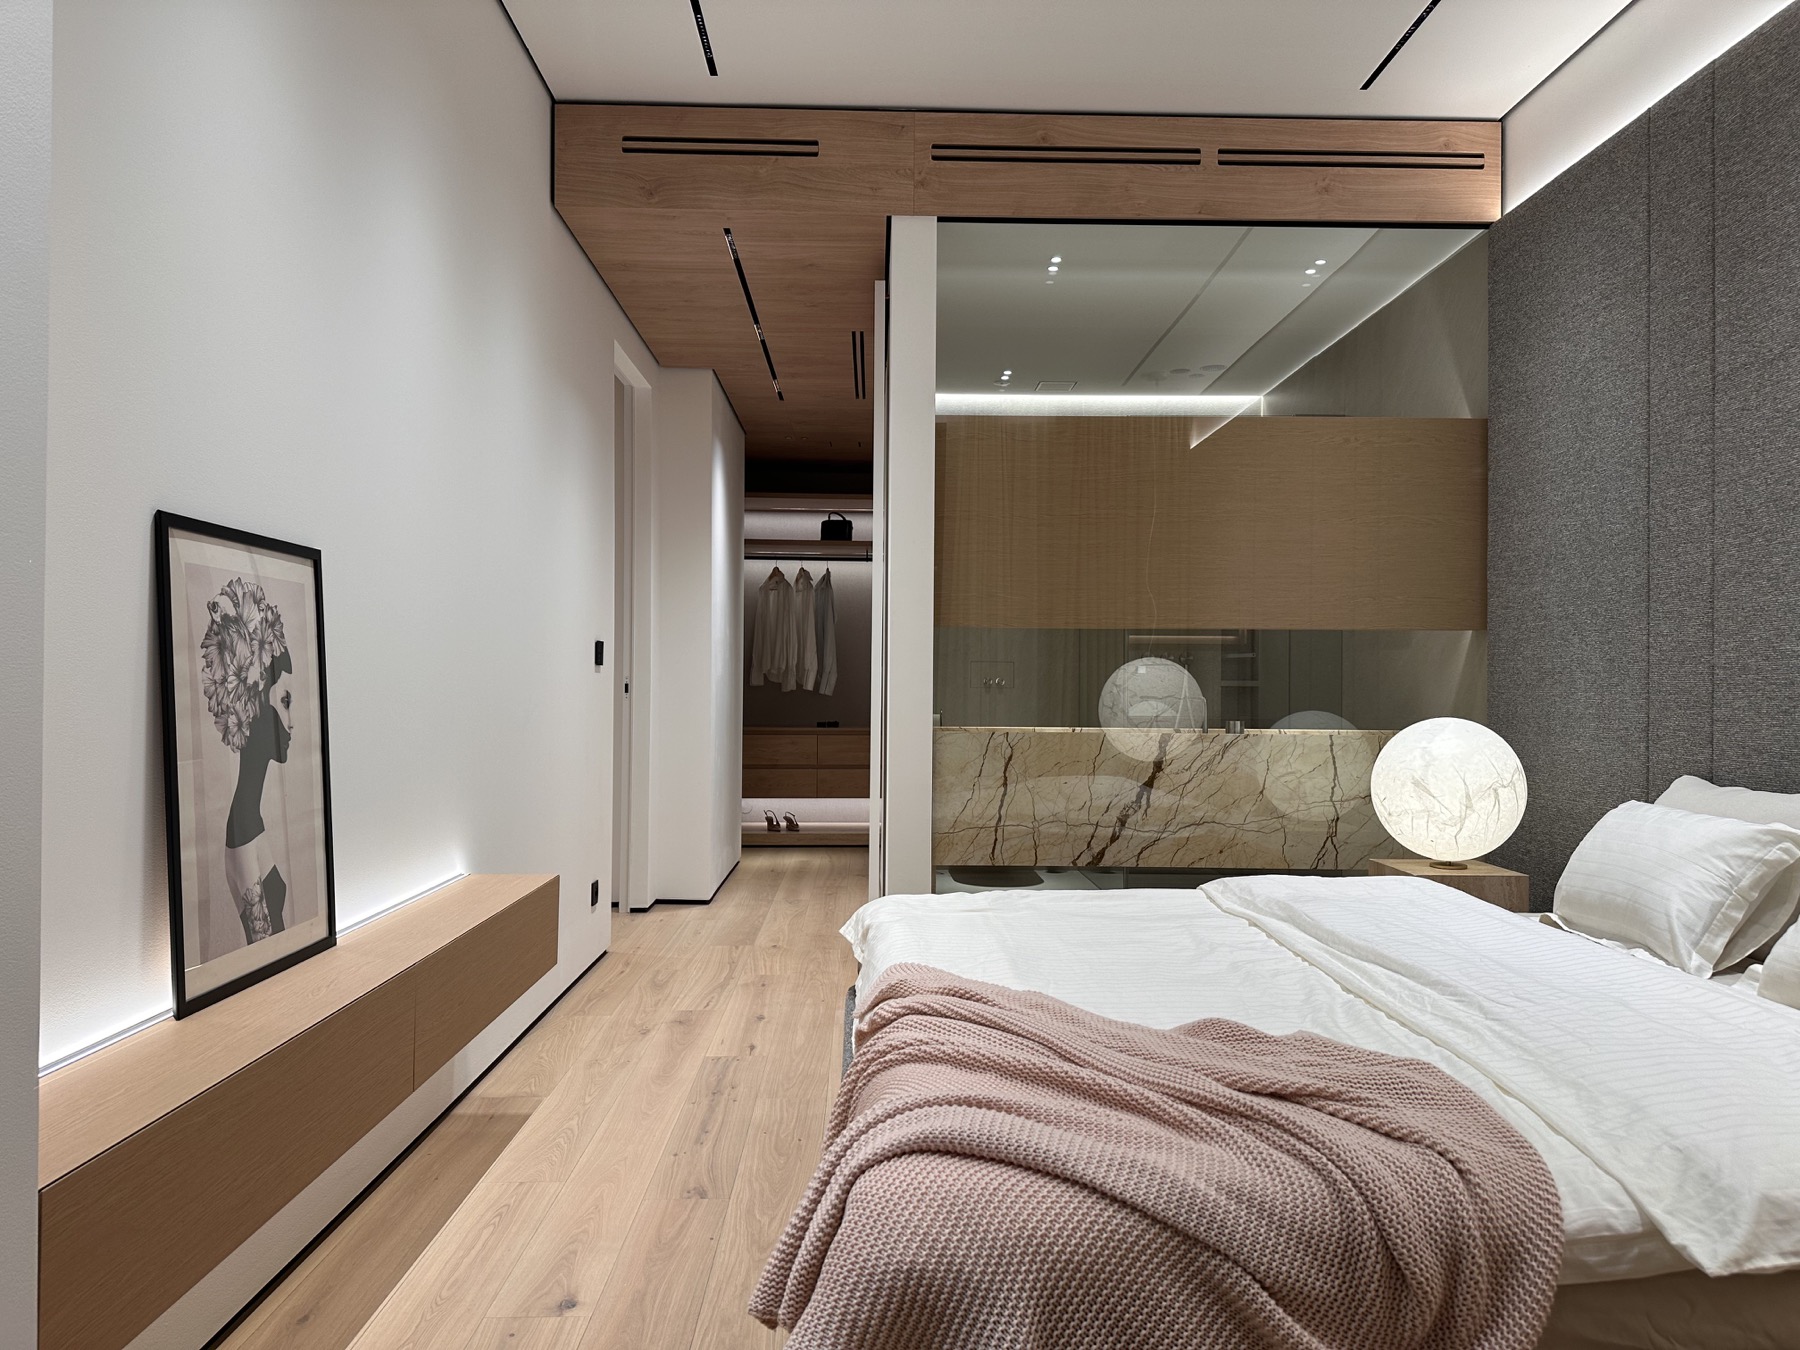
A residence below the castle
STARTING POINT
A developer shell with fifteen rooms, an open living area, a separate principal suite and a children's sleeping zone.
SCOPE
Reconfigured layout, underfloor heating, a new material palette, opened-up spaces and custom basins.
CHALLENGE
The principal suite was isolated, with a separately accessed bathroom rather than a connected part of the apartment.
RESULT
An open principal suite with generous storage and a bathroom finished in natural stone.
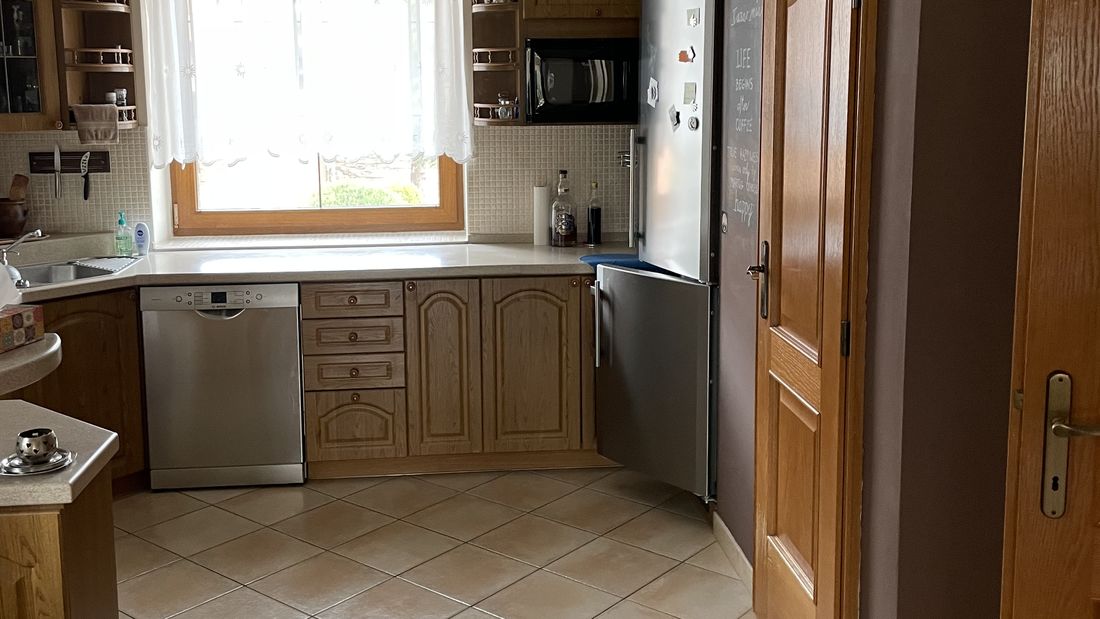
Bratislava · 350 m² · 2024
A home for the next generation
STARTING POINT
A well-used family home requiring comprehensive renovation rather than a cosmetic refresh.
SCOPE
A revised layout, more daylight, upgraded technology, underfloor heating, ceiling cooling, an enlarged kitchen and a principal suite.
CHALLENGE
A dark kitchen, a step into the living room, a poorly located bathroom, a dark recess and a heavy staircase.
RESULT
An enlarged kitchen with a generous window, remodelled stairs and a completed ceiling above them.
07 — BUDGET
The fit-out budget
What affects the price?
The extent of building work, documentation readiness, technical complexity, bespoke furniture and the chosen specification. Two apartments of the same size can cost very different amounts.
When is the first estimate available?
After the initial survey and review of the documentation. It is a framework, not a binding price, to help decide whether to proceed.
When do you receive an itemised budget?
After the design is approved and technical documentation is complete: the final stage of interior design and before construction starts. We do not guess; we price every proposed work item, material, product and delivery from the drawings and specifications.
How are changes approved?
Every change is priced in writing and approved before execution. Without approval and payment, the change does not proceed.
Do you need to know our budget?
Yes. We work closely with the owner as their partner throughout design and delivery. Open conversations about budget and funding from the outset are essential to propose solutions that reflect their priorities and are achievable.
Is a contingency included?
Yes. Renovations require a contingency for findings that only become visible when existing structures are opened up.
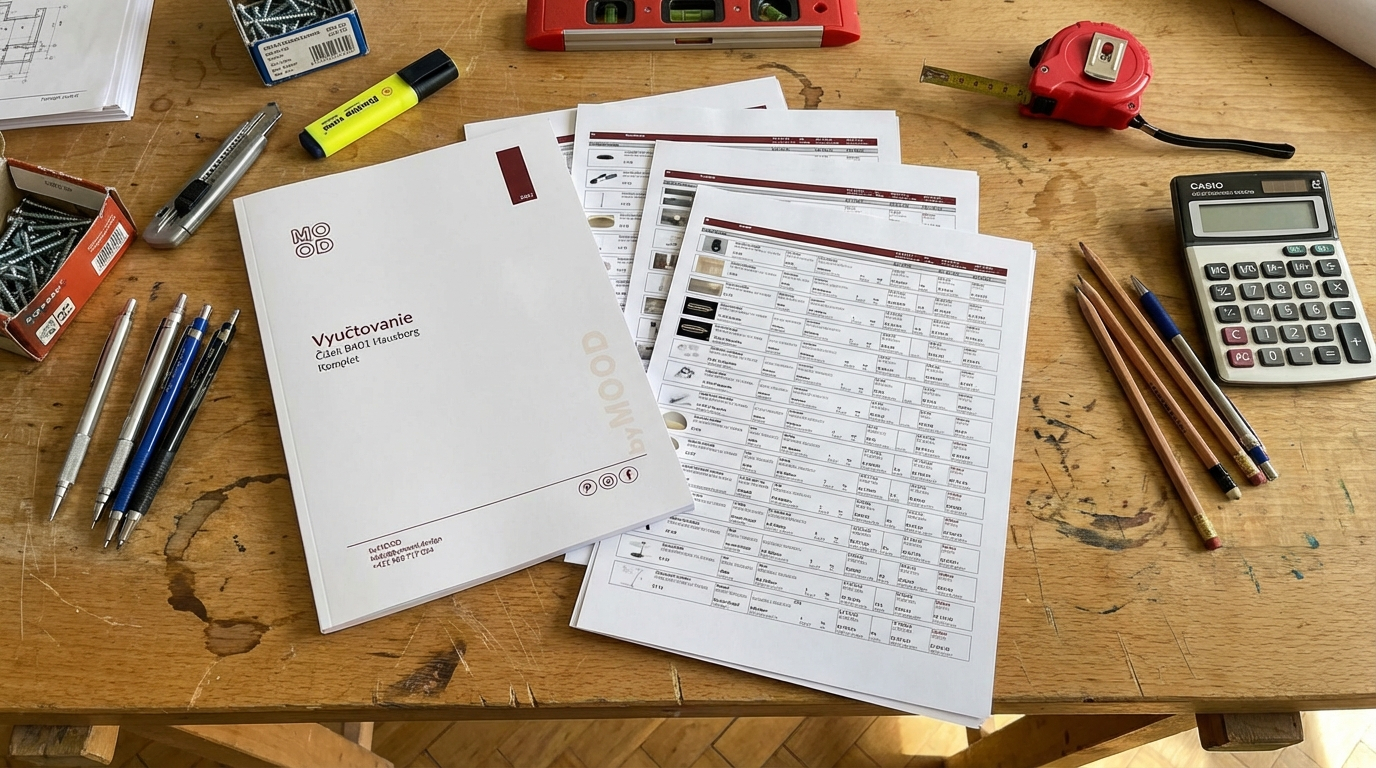
Each itemised budget starts with the approved design and technical documentation. Before work begins, you know the individual costs, agreed scope and programme.
We deliberately avoid a price per square metre. A figure without an agreed scope is misleading and can lead to budgets that do not hold during construction.
08 — WHY BYMOOD
What makes the difference
Not vague promises of quality and personal service. Practical decisions that affect the result.
One partner for the whole project
One team takes responsibility for the design, construction and furnishing.
Architect and project manager at one table
Design decisions take account of price and buildability.
One point of contact
You deal with us, not separately with the tiler, electrician and carpenter.
Checks against the project
We regularly verify that work on site matches the documentation.
Apartments, houses and renovations
From a 21 m² apartment to a 350 m² family home.
KNX, Loxone and other technology
Smart systems are planned before plastering, not added as an afterthought.
A limited number of concurrent projects
We take on only the work we can properly deliver, so each project receives full attention.
Photographs of concealed services
You receive photographs of underfloor heating and cooling routes before they are covered.
Technology briefing and maintenance guidance
We explain the systems and hand over maintenance instructions, not just keys.
09 — QUESTIONS
What clients ask most often
What does full-service interior delivery include?
Technical preparation, an itemised budget and programme, building works and trade coordination, services, lighting and smart-home systems, surfaces, doors, bespoke furniture, purchasing, installation, quality checks and final handover.
Can you deliver another architect's project?
Yes. We review the documentation, flag missing information and clashes, prepare an itemised budget and deliver the project while respecting the original design and authorship.
When should we contact you?
Ideally before the developer handover, or immediately afterwards. Early involvement gives more scope to improve the layout, services and budget. If your drawings are complete, contact us before appointing suppliers.
How long does delivery take?
An apartment involving layout changes typically takes four to six months from budget approval to handover. Houses and extensive renovations take longer. Your project programme confirms the timing before work begins.
How is the budget prepared?
An initial framework follows the survey. The itemised budget is the final design stage, based on the approved design and completed technical documentation, before construction. Renovations include an allowance for unforeseen findings.
Who checks the suppliers?
We coordinate suppliers, check quality and handle supplier defects and claims as your single point of contact.
Do you work on shell apartments and houses?
Yes. We take developer shells from layout and services through surfaces and furnishing to a home ready to use.
Can you provide bespoke furniture?
Yes. Bespoke furniture is part of our standard scope and is designed with the whole interior. Final production surveys reflect the actual built dimensions.
Do you work outside Bratislava?
Yes, in Slovakia, Czechia and Austria. At the first meeting we assess whether we can maintain the same level of coordination and quality control for the location.
Can we source some items ourselves?
Yes, for example appliances or selected accessories. This must be agreed before the budget is prepared so deliveries fit the programme. We do not warrant items purchased by the client.
How are changes handled during construction?
Every change is documented with its cost and effect on timing. It must be approved and paid for before execution.
What does home staging at handover mean?
After cleaning and inspections, we fine-tune textiles, accessories, plants and lighting scenes so the finished space has the atmosphere of the approved design.
Do you provide a warranty and handle claims?
Yes. Completed works have the applicable statutory warranty and supplied products retain their manufacturer's warranty. We handle claims with the individual suppliers.
From design to handover
Read our practical guide to the process, budget and approvals.
Read the Journal →LET'S BEGIN
Have a space or project you want to bring to life?
Five details are enough for an initial review. We will respond with an indicative view of the scope and timing.
01 Location
02 Floor plan or technical documentation
03 Approximate floor area
04 Preferred timing
05 Shell property, renovation or existing design
Send your briefThe initial review is non-binding and free of charge.


