
Journal / How we work
What does interior design documentation include?
Interior design documentation typically includes layout and demolition drawings, electrical and lighting plans, reflected ceiling plans, tiling layouts, bathroom elevations, bespoke furniture drawings and material or product specifications. The exact scope is always tailored to the project. Using anonymised examples, we explain what the client actually receives and how each drawing supports pricing, coordination and construction.
10 min read · Interior design documentation · Michal
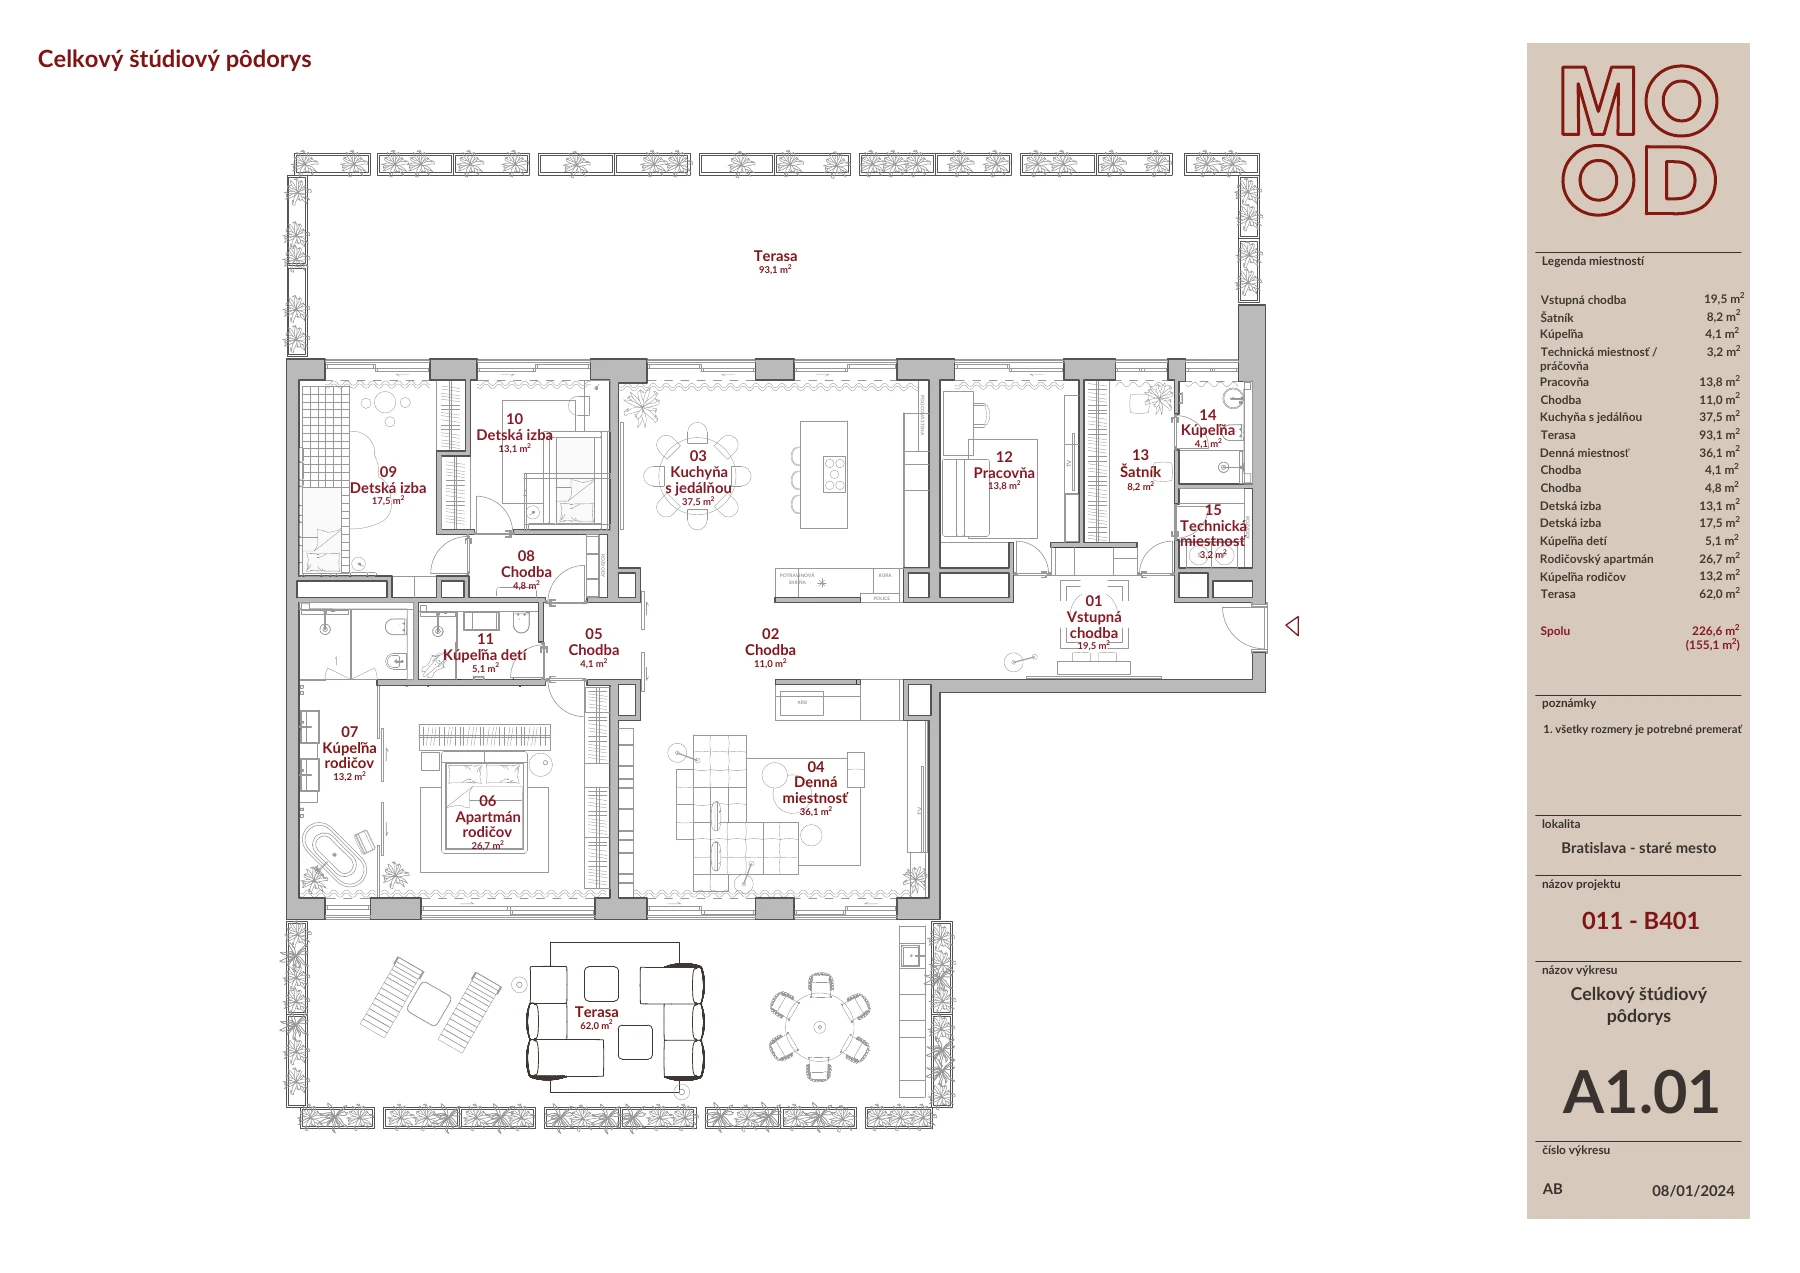
B401 · Overall design floor plan · 139-page documentation set · Click to enlarge
01
When a design needs precise dimensions
A visualisation shows you how your home will look and feel. To build it, we also need to know the height of a tap, where tiling meets a mirror and how a wardrobe opens beside a door. These are the decisions we develop in the design documentation.
At byMOOD, documentation follows the approved layout and interior design study. We bring dimensions, materials, fittings and details together into a basis for pricing and preparing the work. Throughout the process, we consider how you will use the space.
Why a design study is not yet a manufacturing brief
The RIBA Plan of Work 2020 distinguishes spatial coordination from technical design and stresses the allocation of responsibilities between designers and specialists.
In an interior, a kitchen makes this distinction tangible. During the design study, we agree its layout and character. As we develop it, we also need to resolve the relationships between cabinetry, appliances, connections and the worktop. The supplier then develops its manufacturing solution. We therefore agree in advance which information we will prepare and which needs to be developed by the relevant specialist.
This is one example of what design documentation can look like. To illustrate its possible scope, we use the documentation for the real B401 project, which ran to 139 pages. You can see its contents and selected drawings below. This set of drawings and page count are not automatically included in every project. We prepare documentation individually, according to the needs of your space and its fit-out, and the agreed scope of our work.
ISO 7817-1:2024 describes how to define the required detail and extent of information delivered in BIM. This principle helps explain why the scope of documentation varies between projects.
For your project, the useful question is simple: what decision should a drawing enable, and who will use it? Updating one room needs different information from a renovation involving relocated partitions and bespoke furniture. We therefore agree the scope through specific deliverables and their purpose.
Contents of the B401 documentation

Original contents page · Page two of the B401 documentation · Click to enlarge
139 pages by section
Introductory pages
Cover page, contents and materials schedule.
3
A · Building drawings
Floor plans and demolition, electrical layouts, water connections, floors and walls, doors, curtains and equipment schedules.
21
B · Plumbing and tile layouts
Service walls, bathrooms, laundry room and tiling details.
10
C · Joinery drawings
Schedule and drawings for the kitchen, fitted furniture, wall panelling, wardrobes and other bespoke elements.
47
D · Stonework drawings
Schedule and details for tables, kitchen worktops, island, bookcase, fireplace and other stone elements.
12
E · Metalwork drawings
Schedule of metal elements, their structures, cladding, shelves and details.
19
F · Glasswork drawings
Glass partitions, furniture elements and mirrors.
16
G · Washbasin drawings
Schedule and drawings of bespoke washbasins.
4
H · Upholstered furniture drawings
Schedule and details for the double bed and children's beds.
7
Total
139 pages
This breakdown refers to the B401 example and includes introductory pages and schedules. We determine the content, level of detail and scope of your documentation individually, based on your project's needs.
02
Layout and building alterations
We develop the approved floor plan into a drawing with dimensions and the positions of fittings and furniture. It records rooms, circulation routes and door openings, so the building contractor and suppliers all work from the same layout.
If we alter an existing layout, a separate drawing distinguishes proposed construction from demolition. This helps define the building work and the sequence of subsequent tasks. Any intervention requiring a specialist assessment is addressed separately.
Drawing the furniture is only the start. We also need to check how it is used.
Neufert’s Architects’ Data, 6th edition brings together spatial requirements and dimensional relationships. It is a design reference, rather than a ready-made solution for an individual apartment.
In a floor plan, we therefore look beyond a wardrobe’s width. We need to know whether there is room to get dressed in front of it, whether an open door obstructs circulation, and whether you can comfortably reach the shelf you use. At the dining table, we consider a pulled-out chair and someone walking behind a seated person. Furniture fitting between the walls does not yet tell us how it will feel to live with it.
The professional NKBA kitchen guidelines, recommendation 2, also address interference between doors and appliances. These are North American recommendations, rather than binding local dimensions.
In our review, this means considering several states of the same room: closed cabinets, an open dishwasher, an extended drawer and a person at work. Your routines, height, mobility needs and the actual equipment selected all inform the design. A generic handbook dimension cannot resolve those relationships on its own.
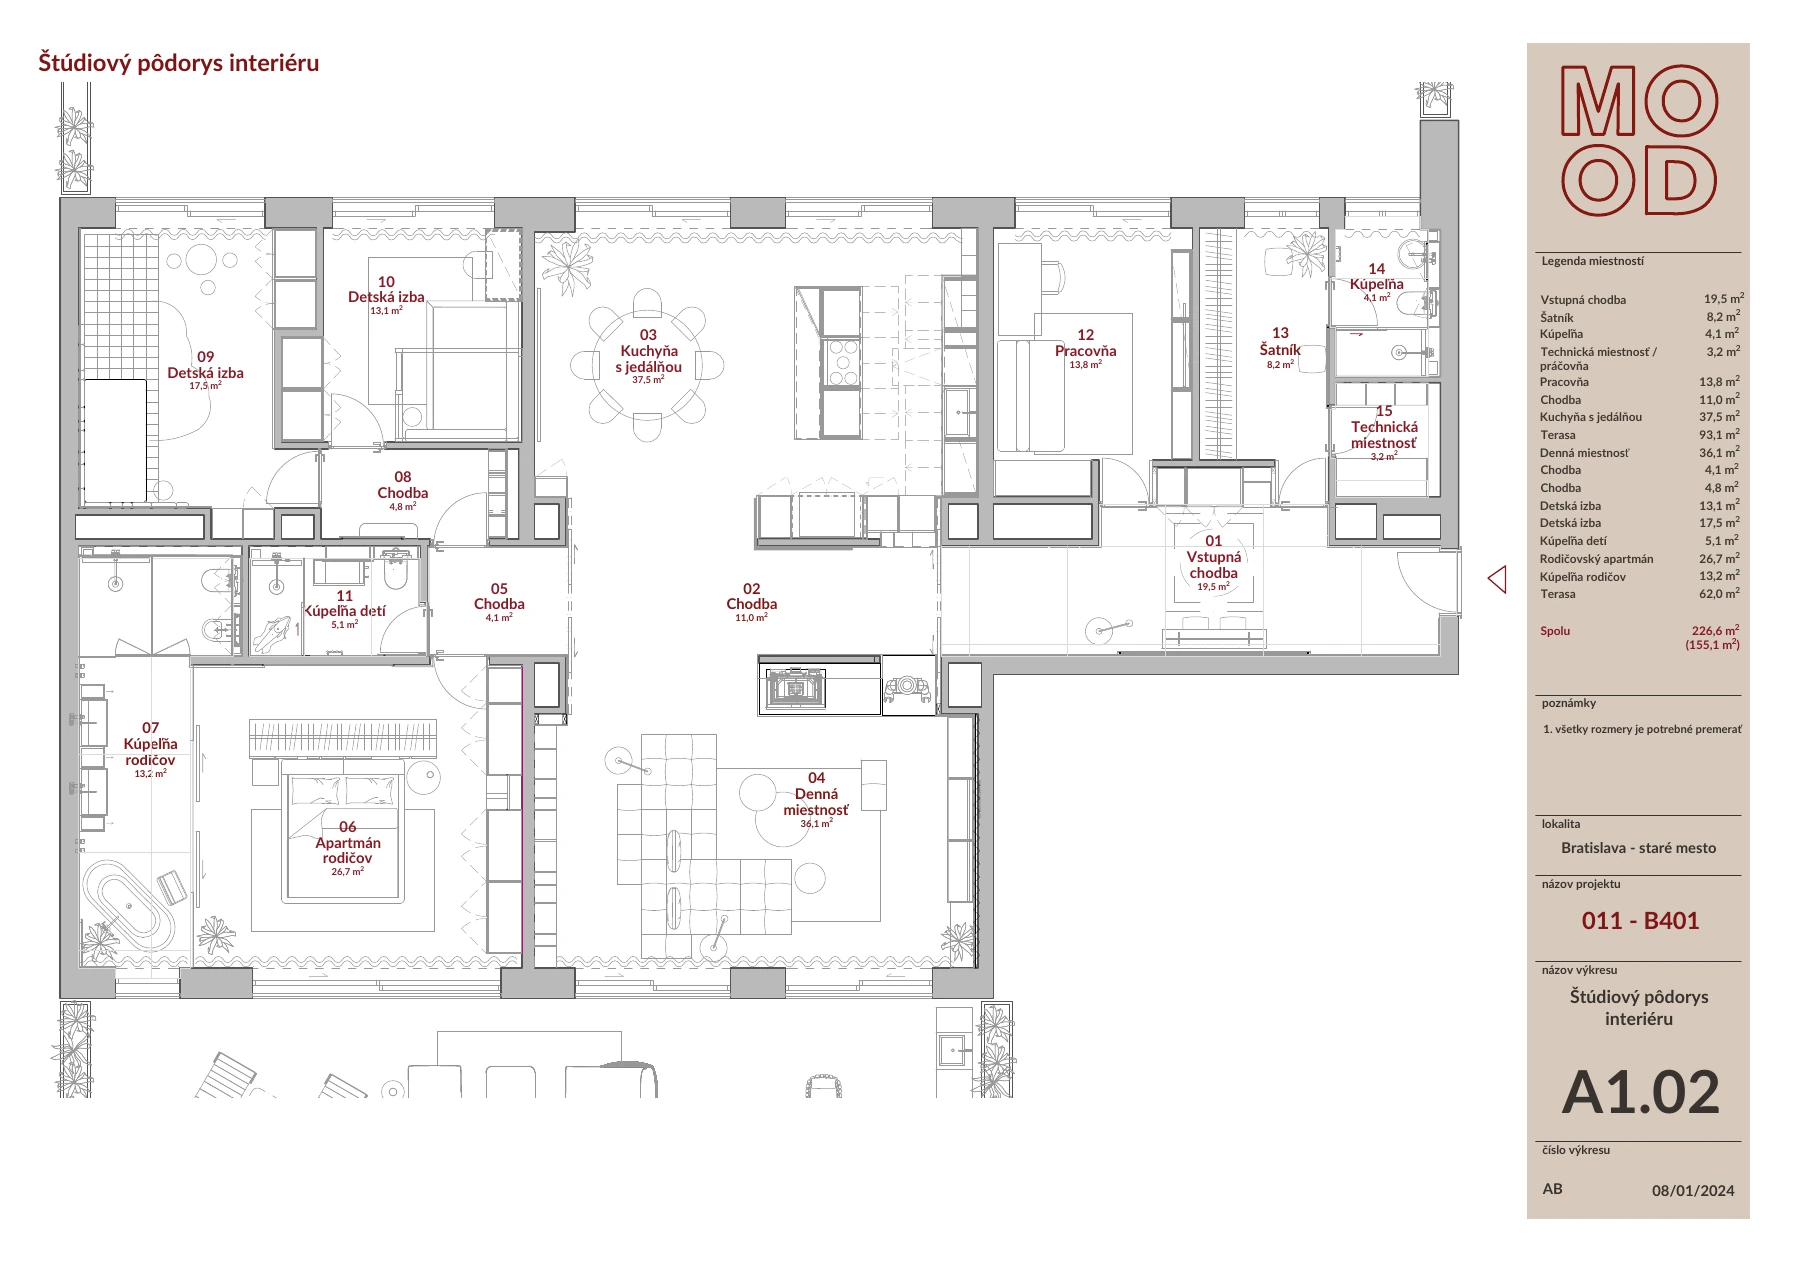
B401 · Interior design floor plan · Click to enlarge

B401 · Demolition layout · Click to enlarge
03
Lighting and service provisions
We design the positions of lights, switches and sockets together with the furniture and the way each room will be used. A socket should be within reach of the bedside table, a light above the dining table and a switch where you naturally look for it. The drawings translate these relationships into precise positions and heights.
In kitchens and bathrooms, we locate water supplies, waste connections and sanitary fittings according to the selected equipment. These layouts need to be coordinated with the technical designs of the relevant specialists.
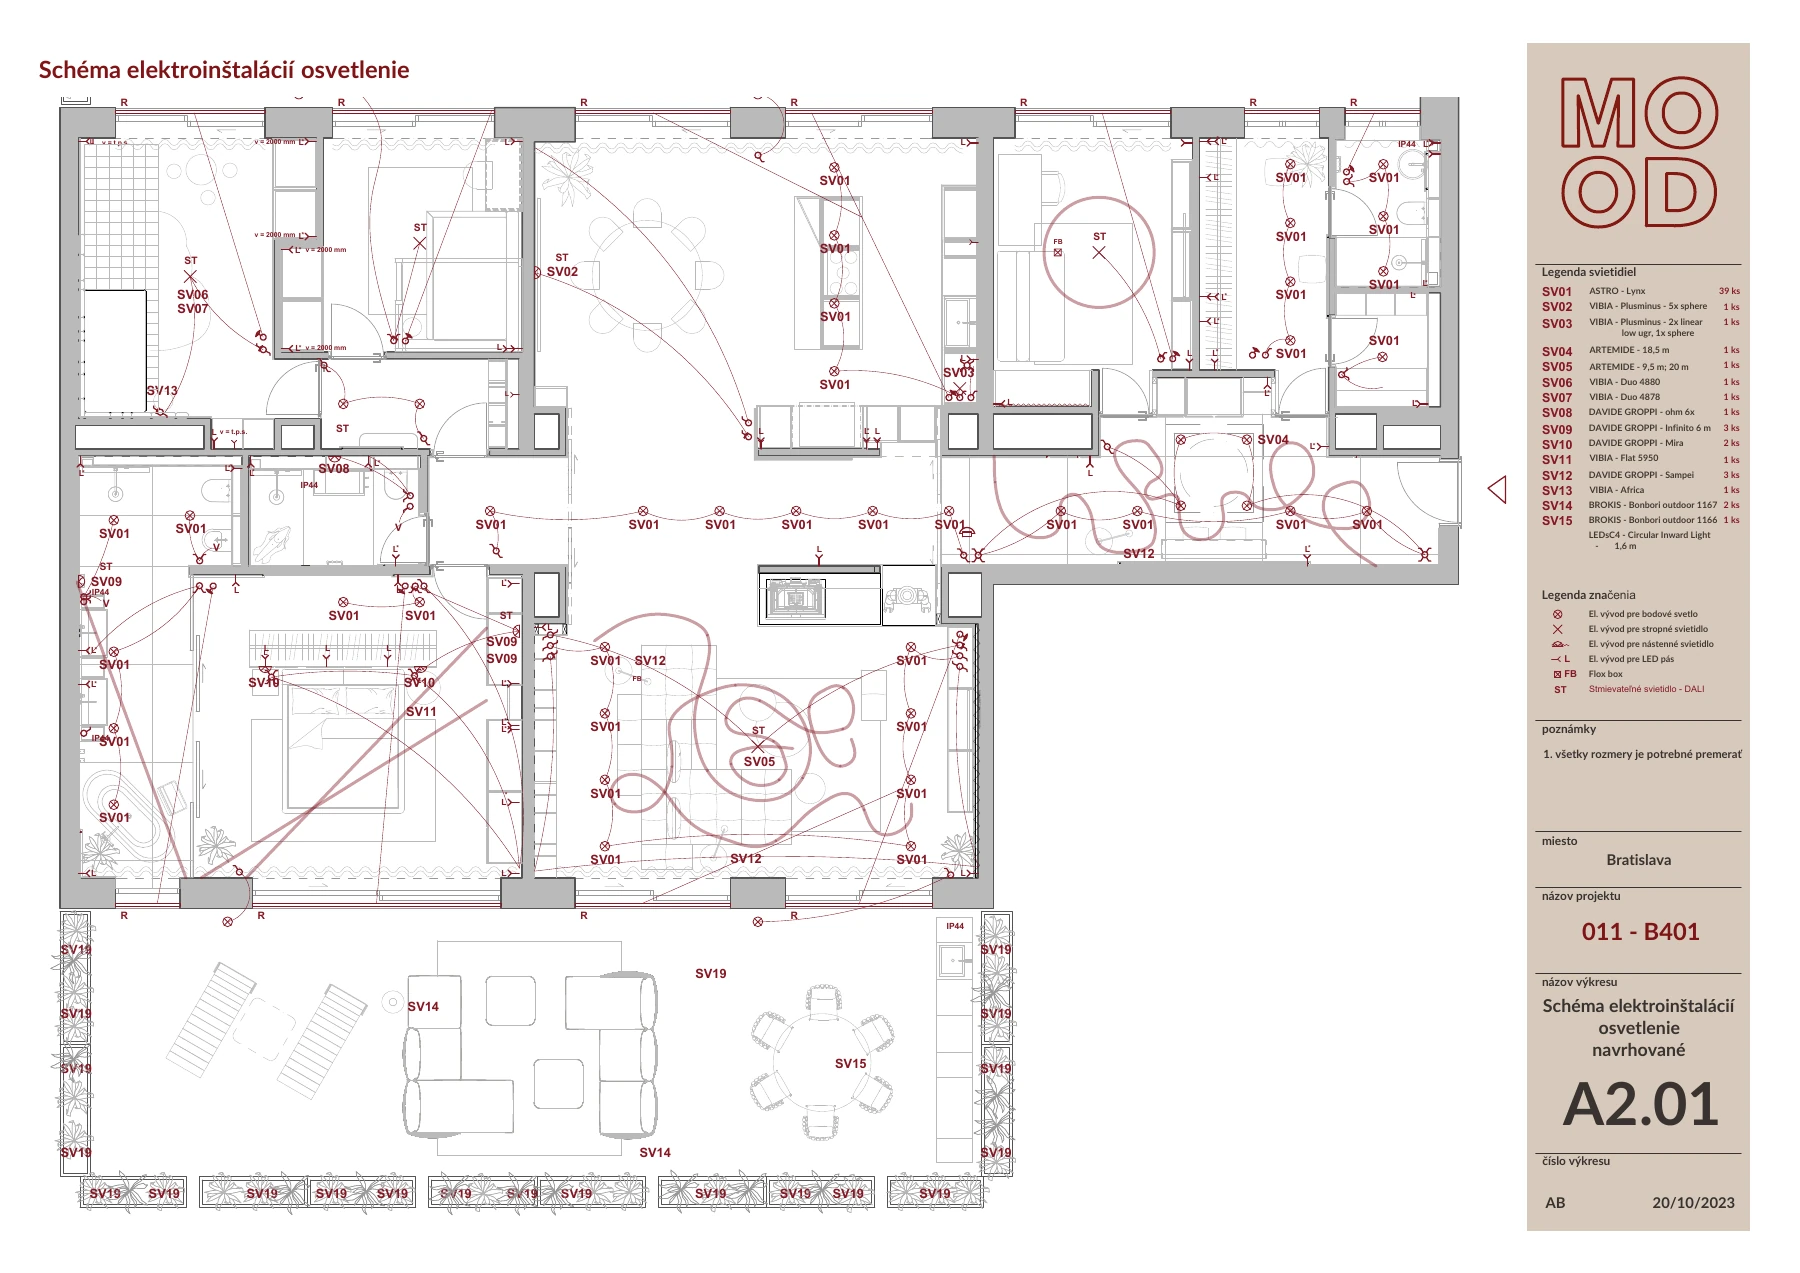
B401 · Proposed lighting and controls · Click to enlarge
A separate socket and connection layout records positions and mounting heights in relation to furniture, appliances and equipment. This lets us check the service provisions before the interior is installed. Depending on the project, we also develop related ceiling, lighting and curtain recess details.
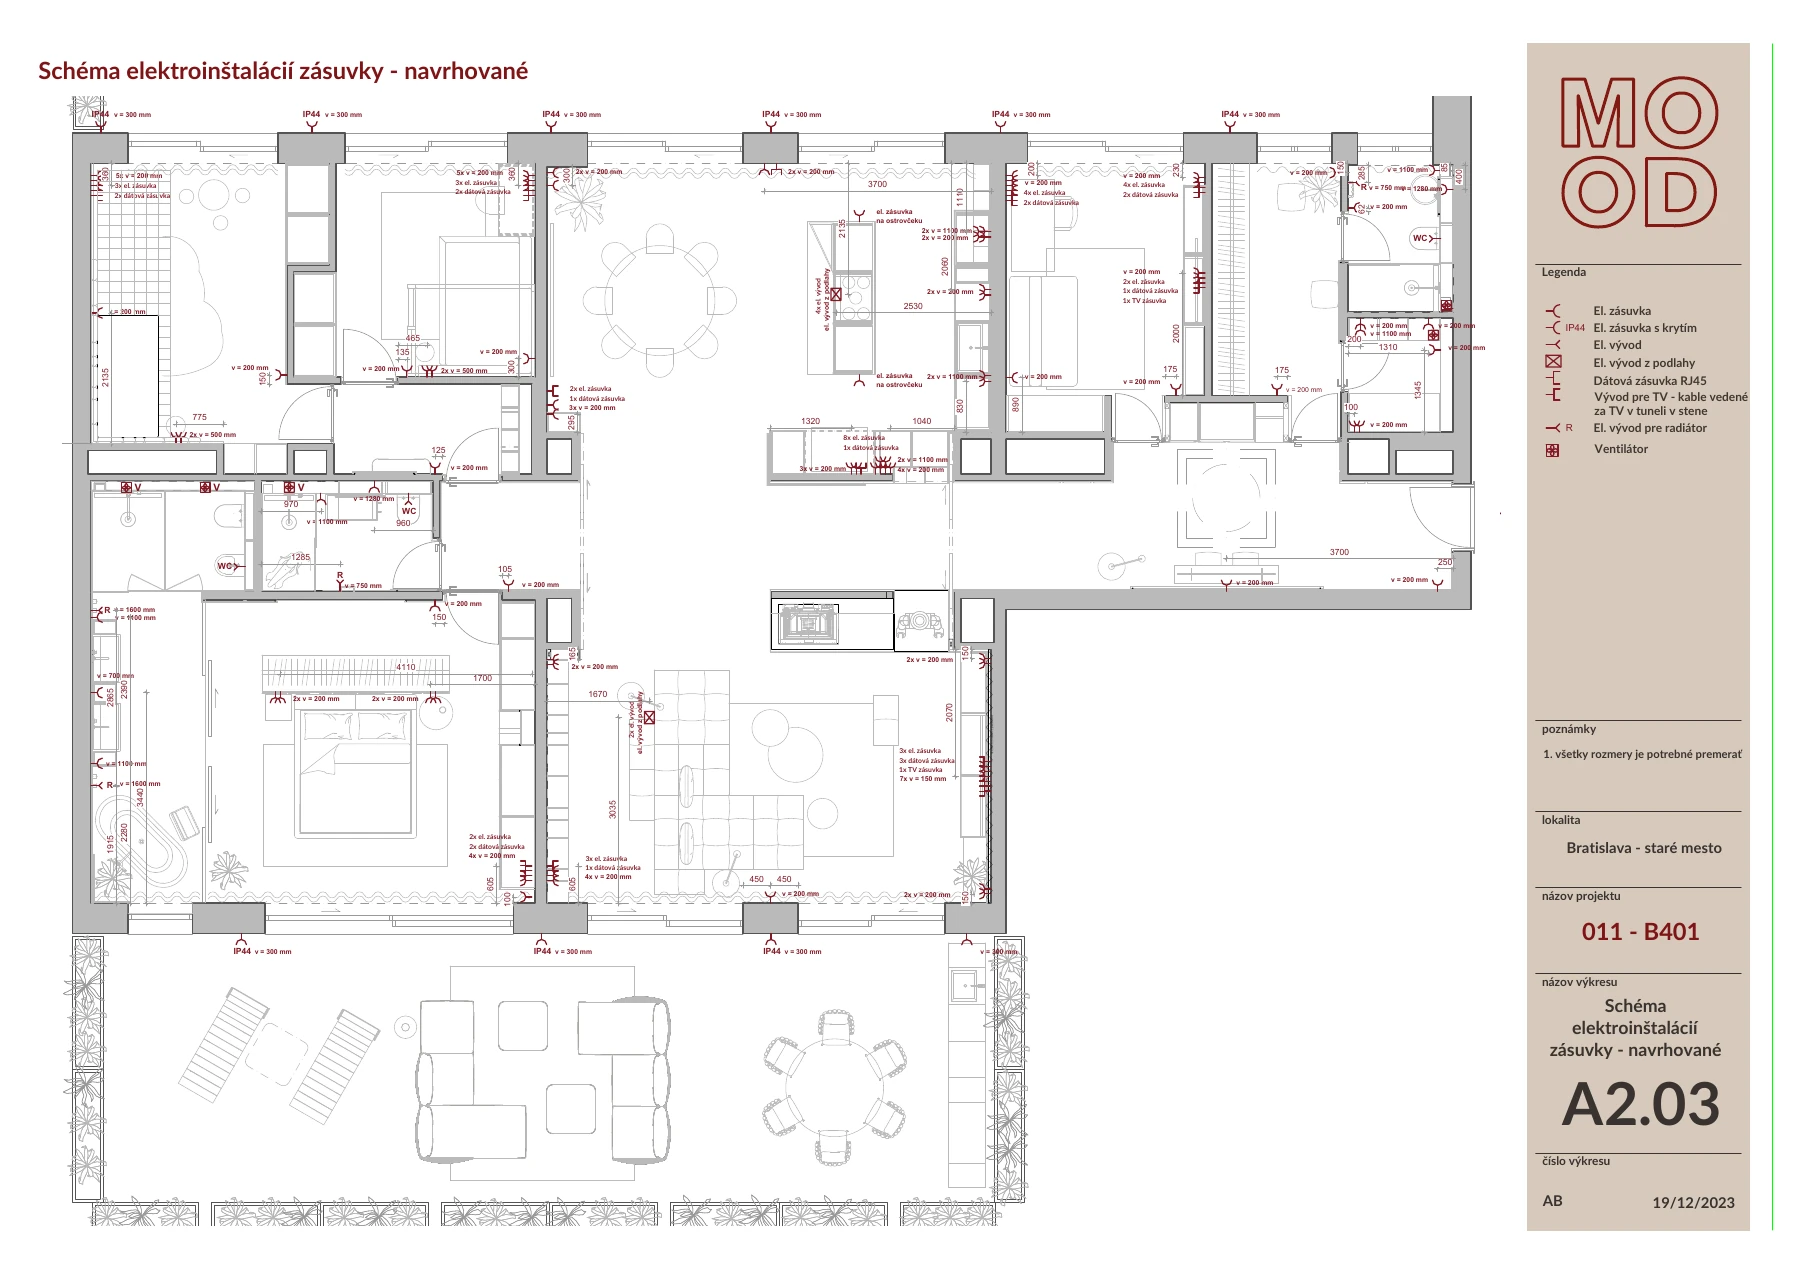
B401 · Proposed sockets and connection points · Click to enlarge
04
Finishes, bathrooms and tile layouts
For floors and walls, we define where each material is used and how the surfaces meet. We consider the floor transition at a doorway, the edge of a tiled surface and its relationship to the furniture. The selected material is linked to a reference in the drawing and specification.
We also develop bathrooms through wall elevations and details. A tile layout shows the arrangement of tiles, alignment of joints and positions of sanitaryware, taps and niches. With large-format tiles, these decisions make a real difference to the finished room.

B401 · Main bathroom – plan, elevation and service walls · Click to enlarge
05
Bespoke furniture and its details
A kitchen, fitted wardrobe or washbasin unit needs more than overall dimensions. Plans, elevations and sections develop its divisions, internal layout, materials and relationship to the surrounding elements.
For a unit with concealed doors, we also allow space for opening and use. A bespoke washbasin can bring together the stoneworker, joiner, metalworker and plumber. The drawings help them understand the shared result before production begins.

B401 · Bespoke washbasins – dimensions and views · Click to enlarge
Dimensions are checked on site before production. Interior design documentation provides a basis for the supplier; final manufacturing dimensions and construction methods must be verified against actual site conditions. A check survey after building alterations and finishes is a separate step.
06
Materials and equipment specifications
The drawings are accompanied by detailed specifications of materials, fixtures and furnishings. These link drawing references to the actual selection: flooring, tiling, a light fitting, sanitaryware or freestanding furniture. Depending on the item, they may record the manufacturer, model, dimensions or finish.
When an alternative is needed, we assess its dimensions, appearance and technical requirements. A different tap can affect the water connections; a different light fitting can change a ceiling detail. Any substitution should therefore be checked against the related drawings.
The documentation is followed by a fit-out quotation with an itemised budget. This is the next stage of our work together. We explain its place in the process in What does interior design and fit-out cost?
07
How we work with the documentation
We prepare documentation from the approved design and reliable source information. For projects that still exist only on paper, or where sufficient documentation is available, we do not automatically carry out a separate site survey. For extensive renovations, we consider verification of existing conditions essential.
We hand over the project digitally as a PDF. Together, we go through its contents and how it supports pricing or construction. We do not expect you to become a technical drawing reader. What matters is that you understand the decisions affecting your space.
Before a change is made, its impact needs to be checked and updates to the affected documents agreed. All suppliers should work from the same current version during the fit-out. Documentation and ongoing coordination support each other.
Specialist designs and assessments by external professionals are arranged separately. Interior layouts do not replace the necessary technical calculations, assessments or documentation for permits. We clarify what your project requires and who will provide it according to the agreed scope.
One decision can affect several drawings
Imagine choosing a different basin after approving the bathroom design. In a picture, it may look almost identical. A different depth, mounting method or waste outlet position, however, can affect the elements around it. We therefore review more than the product schedule. We trace the dependencies and identify what needs to be checked with suppliers.
Illustrative example · Reviewing a basin change
01
Product selection
Check the exact model, dimensions and technical data sheet.
02
Position and furniture
Review the worktop, vanity, mirror and their relationship.
03
Connections and finishes
Check water, waste and affected openings or tiles with the relevant specialist.
04
Current information
Incorporate agreed changes and identify the updated drawings.
An original explanatory diagram by byMOOD. It illustrates dependencies and does not replace a product-specific technical design.
What we need to clarify at handover
Each sheet should make clear which element it concerns and which design revision it follows. The basin reference on the floor plan must lead to the same model in the specification. When something changes, we need to know which sheets are superseded and who needs the updated information.
Outstanding questions matter just as much. If a product data sheet, site measurement or specialist solution is still pending, we identify it before ordering and manufacture. Knowing what is agreed and what still needs confirmation is more useful to a client than receiving a seemingly complete set with no explanation.
These principles give us three practical criteria: the space should work in use, the documents should agree with one another, and each participant should understand their role. In B401, you can follow these relationships through the floor plans, services diagrams and furniture details. Page count alone cannot replace them.
Professional references and further reading
The international handbooks and frameworks in this article provide professional context. An actual solution must reflect the project location, applicable requirements, manufacturers’ technical information and the agreed project scope.
01 · Ernst Neufert: Architects’ Data, 6th edition. Wiley-Blackwell, 2023. Publisher’s public contents and description.
02 · RIBA: Plan of Work 2020 Overview. In particular, technical design and allocation of responsibilities.
03 · ISO 7817-1:2024: Level of information need. Public abstract. BIM context, not a declaration of B401 conformity.
04 · NKBA: Kitchen Planning Guidelines with Access Standards. Recommendation 2; an older publicly available guide.
The source references are summaries and our interpretation, rather than direct quotations. The diagram above is original; illustrations from the publications are not reproduced.
08
Frequently asked questions
Are visualisations enough for suppliers?
A visualisation explains the appearance and atmosphere of an interior. It does not contain every dimension, height, connection and specification needed to prepare the fit-out. We develop these into drawings according to the project's scope.
Will every project include all the drawings shown here?
We tailor the drawing set to the approved design and agreed scope. If we are not changing the layout, for example, you will not need the same building information as an extensive renovation. The specific deliverables are defined in our proposal.
Does it include electrical engineering design or a structural assessment?
Interior documentation sets out the positions of elements and connection points according to the design. Specialist electrical engineering design, structural assessments and other documents from external professionals are not automatically included. We address their need and provision separately.
Do the drawings replace a survey before furniture production?
No. The supplier must verify actual dimensions and site conditions before production. Dimensions after building alterations, plastering or tiling may differ from the original information.
Can we change materials and equipment after the documentation is finished?
Changes are possible, but need to be assessed in advance. Different dimensions, installation methods or connection requirements can affect several parts of the project. We therefore agree the extent of revisions and their effect on cost or timing before making them.
Let’s start with your space
Send us a floor plan and tell us what you would like to change. Together, we will clarify the brief and the information needed. Contact byMOOD ↗


