Building work and installations
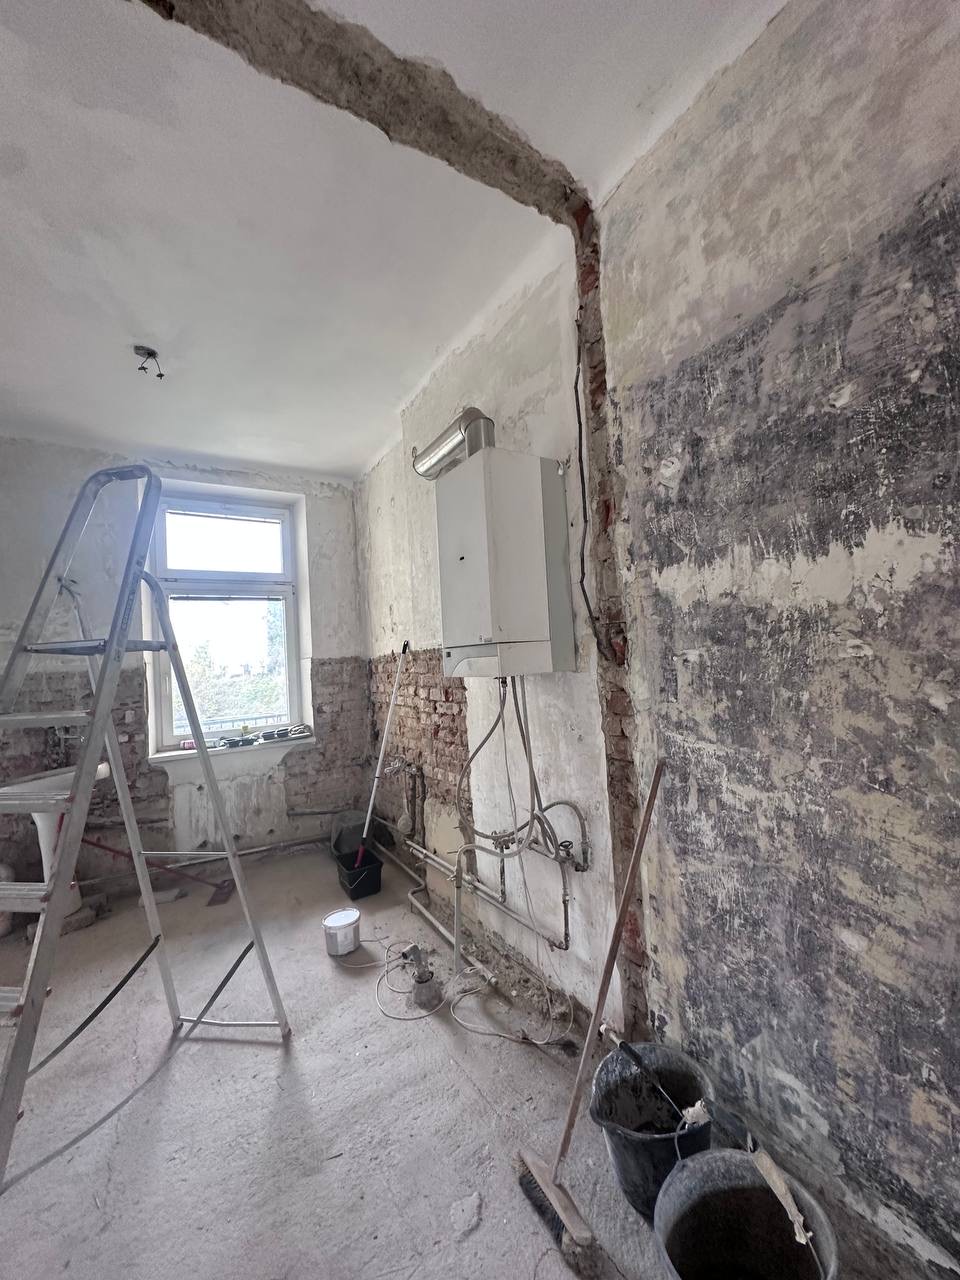
We take over the site and coordinate alterations and services according to the project: demolition, masonry, electrical work, plumbing and the necessary preparation.

From a prepared project to a finished space.
Interior fit-out and project management from budget to handover. We coordinate trades, bespoke furniture and delivery for our own and other architects’ designs.
The initial consultation is non-binding.
BUDGET / COORDINATION / SUPERVISION / HANDOVER
Have a finished design, or want us to deliver our design for you? We review the information and agree the route from preparation to a finished space. See our apartment renovation in Brno and explore the interior design and delivery FAQs.
We take over the site and coordinate alterations and services according to the project: demolition, masonry, electrical work, plumbing and the necessary preparation.
Next come floors, wall and floor tiles, sanitaryware and accessories, doors and frames, lighting and glass elements. We monitor precise junctions and clean lines.
We complete the interior with bespoke furniture, freestanding pieces, stone elements, upholstery, rugs and appliances according to approved specifications.
We carry out the final cleaning, check the elements and refine functional and visual details. Home staging completes the atmosphere.
Documentation is the beginning. The result comes from coordinating trades, deliveries and details — from reviewing the project to handing over the finished space.
A considered sequence.
A fully resolved result.
What holds delivery together↓
Reviewing documentation and identifying missing information or clashes before pricing.
Building work, supplies, furnishing and agreed services for the defined scope.
The sequence of work, coordination between trades and delivery dates.
Checking compliance with the design and photographing services before they are concealed.
Final account, handover report, guidance on technologies and maintenance manual within the agreed scope.
We adapt the scope to your space.
Individual deliverables are confirmed in the proposal.
Delivery of another architect's project begins with checking the documentation's readiness. Design authorship remains with its original author. We agree any necessary additions before work starts.
We begin implementation with prepared documentation, an agreed scope and an itemised budget. If your project is by another architect, we first check its readiness.
We take over the site and coordinate alterations and services according to the project: demolition, masonry, electrical work, plumbing and the necessary preparation.
Throughout: scheduling trades, photographic records and checking compliance with project documentation.
Next come floors, wall and floor tiles, sanitaryware and accessories, doors and frames, lighting and glass elements. We monitor precise junctions and clean lines.
Throughout: architectural supervision, quality checks and compliance with the design.
We complete the interior with bespoke furniture, freestanding pieces, stone elements, upholstery, rugs and appliances according to approved specifications.
Throughout: trade coordination, measurements with suppliers, checks, approvals and installation scheduling.
We carry out the final cleaning, check the elements and refine functional and visual details. Home staging completes the atmosphere.
At handover: final account, handover report, user guidance and maintenance manual.
Individual phases follow the agreed service scope. Exact deliverables and dates are confirmed in the proposal.
First we understand your brief. Then you receive a proposal for a defined scope.
After reviewing the documentation we prepare an itemised budget for the agreed work and supplies. Changes, including their cost and timing impact, are addressed before implementation.
Timing follows project readiness, fabrication and deliveries. The trade sequence and checkpoints are brought together in a single schedule.
Project documentation, location, the current condition of the space and your preferred completion date.
Enlarge example ↗ Photographs of services before concealment help with checks and future maintenance. A quality result depends on coordinating hidden details.
Project: Retreat by the Danube ↗Yes. We review the documentation, identify missing information, prepare pricing and implement it with respect for the original design.
Fabrication and installation of bespoke furniture are part of byMOOD construction's offer. Specific items must be included in the approved scope and budget.
A change must be defined, priced and approved in advance, including its impact on timing. The rules are agreed before implementation begins.
Project documentation, location, the current condition of the space and your preferred completion date. That is enough for a first conversation.
The initial consultation is non-binding.


