Layout design
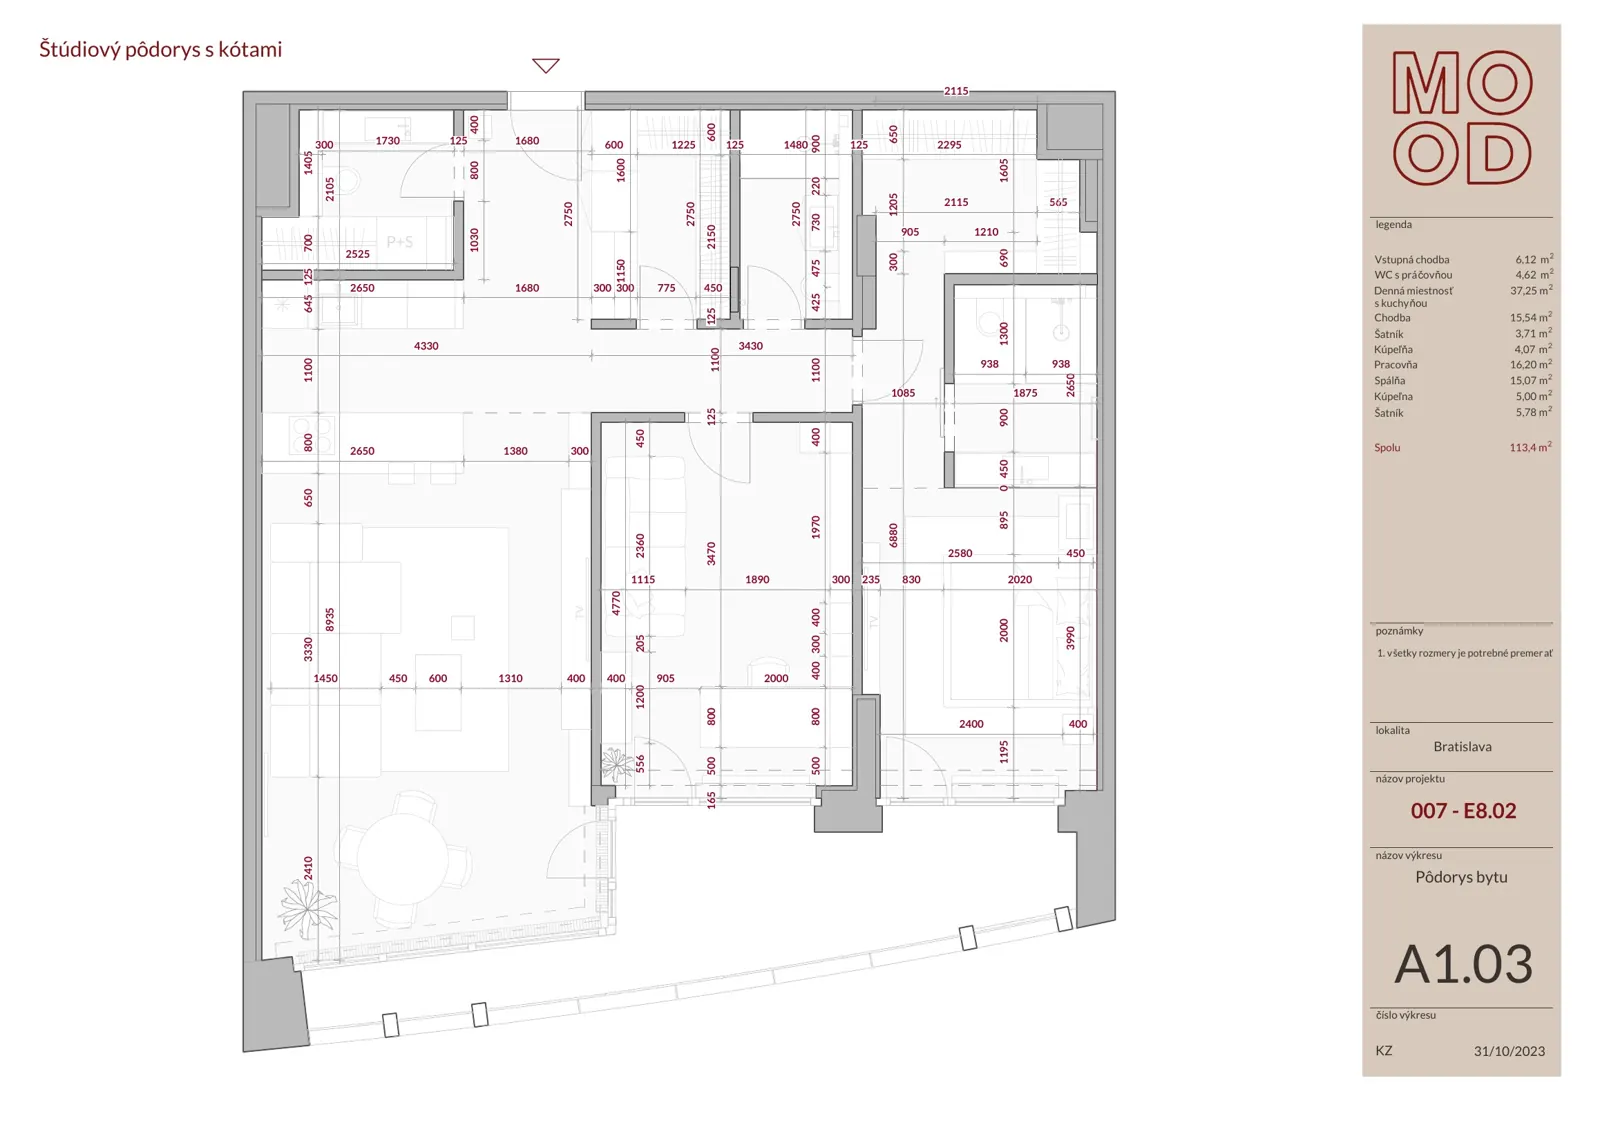
A floor plan with basic dimensions, furniture arrangement and any layout changes within the agreed brief.

A space that works. Down to the last detail.
Residential interior design from layouts and visualisations to materials and technical documentation. Explore our process and delivery options.
The initial consultation is non-binding.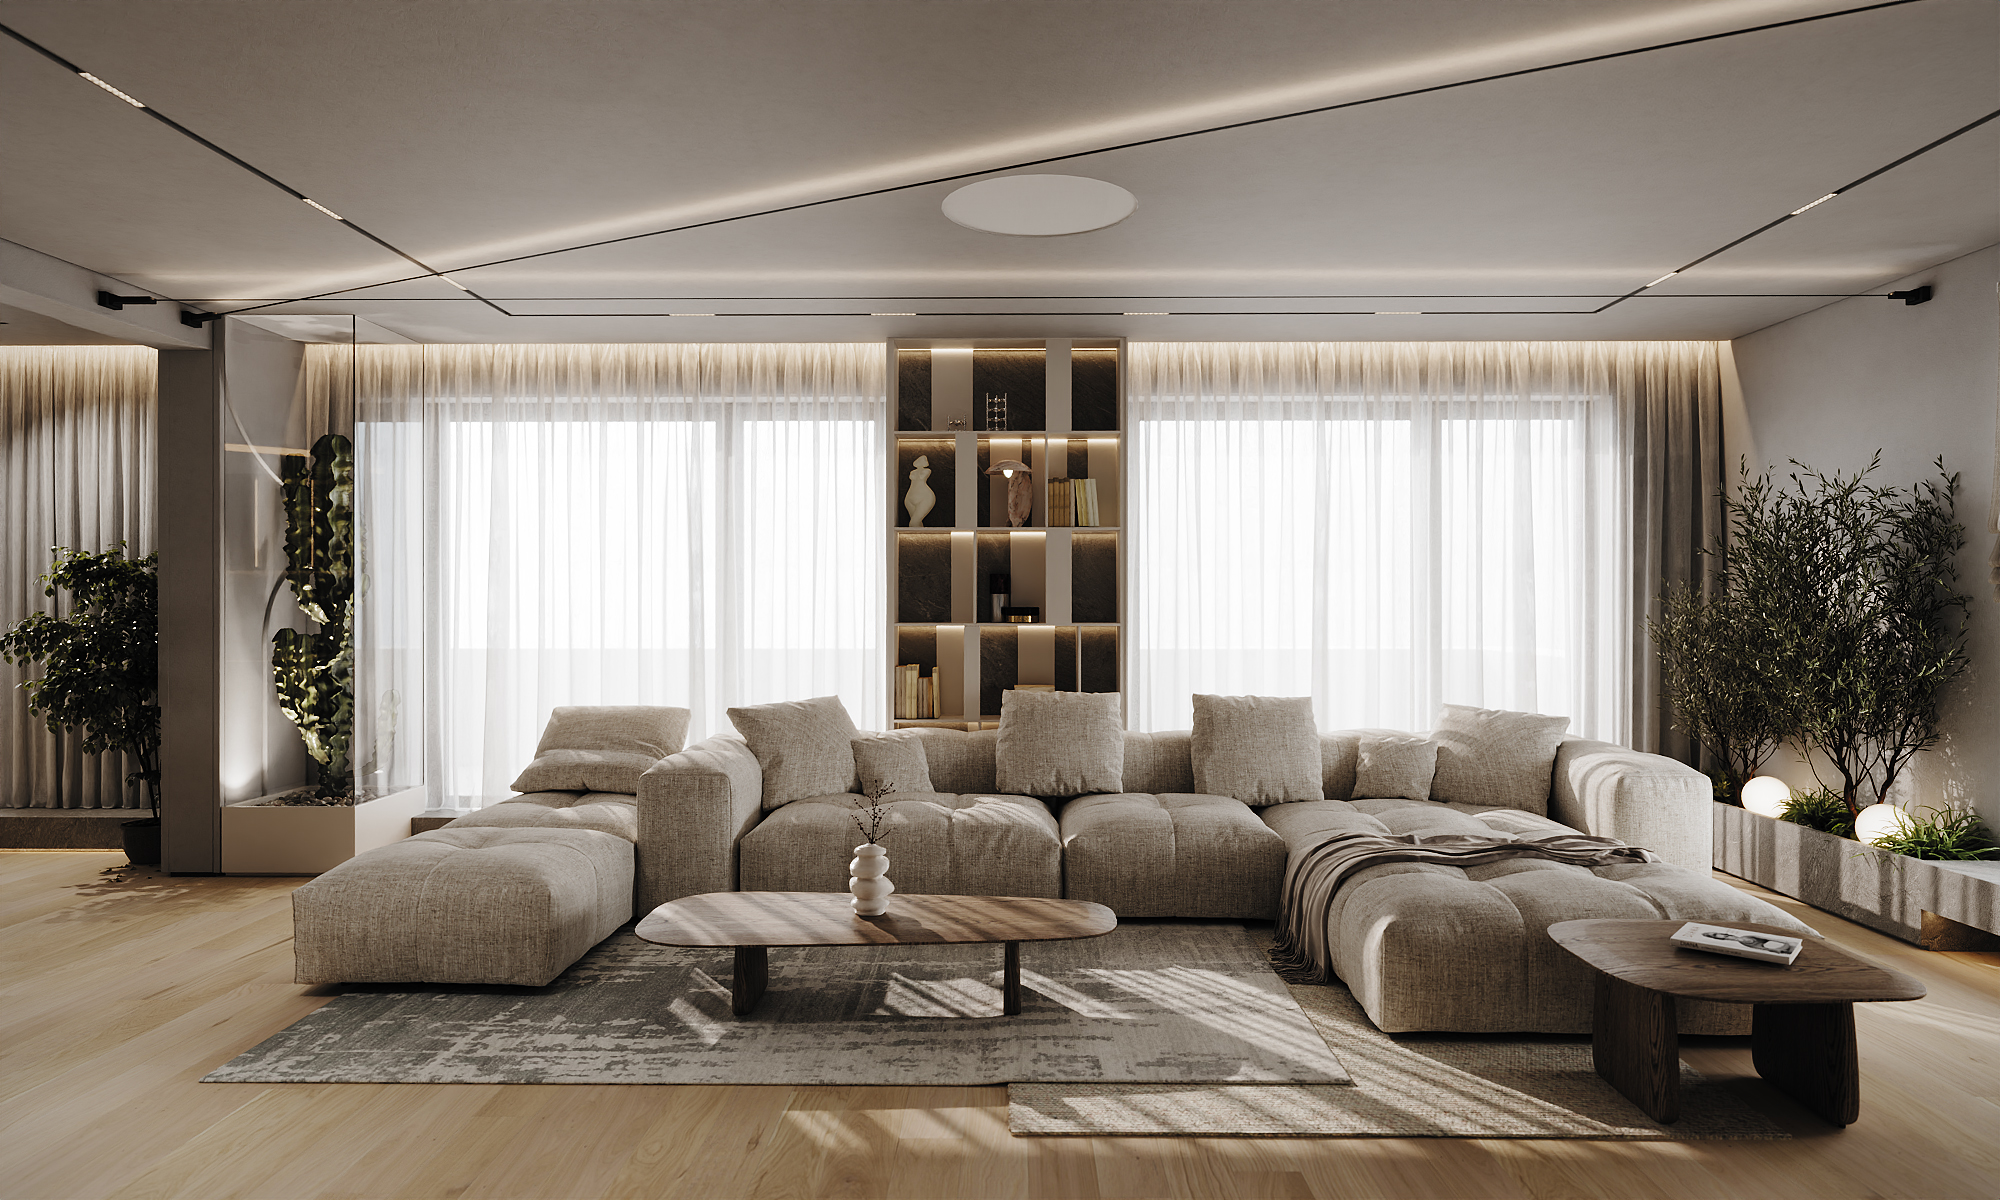
FLATS / HOUSES / APARTMENTS / RESIDENCES
For a new apartment, house or a space needing a fresh start. For people who want clarity about the design and how it can be delivered. See our apartment renovation in Brno and explore the interior design and delivery FAQs.
A floor plan with basic dimensions, furniture arrangement and any layout changes within the agreed brief.
Materials, colours, light and atmosphere. Visualisations use specific materials and furnishing elements.
From floor plans and service layouts to tiling plans and bespoke furniture, stone, metal or glass details — within the agreed scope.
After the documentation we prepare an itemised budget for building work, supplies and furnishing, including bespoke furniture.

From the first floor plan
to the final detail.
Hundreds of decisions lie behind the finished interior. Documentation brings them together in clear information for pricing, trades and fabrication.
Three connected phases. We first confirm the scope of collaboration; a design-only commission does not oblige you to continue with implementation.
You receive a non-binding proposal with the price, service scope and indicative schedule. We schedule the design project after payment of a 50% deposit.
Deliverable: agreed scope, price and indicative dates.
We review the questionnaire, your ideas, use of the space, priorities, outline budget and dates. We clarify the information needed and how we will communicate.
Deliverable: a clear brief for the layout design.
We look for the best use of the floor plan. We design the furniture arrangement and any layout changes included in the brief.
Deliverable: a floor plan with basic dimensions and a moodboard.
We present the design through visualisations using real materials and furnishing elements. The concept allows an approximate estimate of implementation cost, duration and complexity.
Deliverable: visualisations and material concept; a basis for documentation.
Within the agreed scope, we prepare floor plans, service diagrams, tiling plans and drawings for bespoke furniture and other custom elements.
Specific drawings and details are confirmed in the proposal for your space. Before fabrication, suppliers must verify measurements and agree production details. Separate specialist designs are agreed individually; interior diagrams do not automatically replace them.
Documentation is followed by a detailed itemised budget: building work, external suppliers and interior elements including bespoke furniture. For turnkey delivery we add an indicative schedule.
Deliverable: the price and scope of supply needed to achieve the approved design.
We take over the site and coordinate alterations and services according to the project: demolition, masonry, electrical work, plumbing and the necessary preparation.
Throughout: scheduling trades, photographic records and checking compliance with project documentation.
Next come floors, wall and floor tiles, sanitaryware and accessories, doors and frames, lighting and glass elements. We monitor precise junctions and clean lines.
Throughout: architectural supervision, quality checks and compliance with the design.
We complete the interior with bespoke furniture, freestanding pieces, stone elements, upholstery, rugs and appliances according to approved specifications.
Throughout: trade coordination, measurements with suppliers, checks, approvals and installation scheduling.
We carry out the final cleaning, check the elements and refine functional and visual details. Home staging completes the atmosphere.
At handover: final account, handover report, user guidance and maintenance manual.
Individual phases follow the agreed service scope. Exact deliverables and dates are confirmed in the proposal.
First we understand your brief. Then you receive a proposal for a defined scope.
The design fee depends on the size of the space, complexity and agreed documentation. The implementation budget follows design development; we clarify the financial framework at the outset.
Progress depends on the available floor plan, the number of decisions and design scope. Dates for individual stages are confirmed in the proposal.
A floor plan, location, floor area, your ideas for living and budget.
 Enlarge example ↗
A dimensioned floor plan shows how the space will be arranged. Drawings and details connect the design with pricing and fabrication.
Project: Residence below the Castle ↗We agree the design and subsequent implementation scopes separately. You will know in advance which deliverables you receive and where the commission ends.
A visualisation shows what the space will look like. Documentation specifies the dimensions, positions, materials and details needed for pricing and implementation.
We discuss the outline budget at the initial meeting. The concept allows an approximate estimate of cost and complexity. A detailed itemised budget is prepared only once the project documentation is available.
A floor plan, location, floor area, your ideas for living and budget. That is enough for a first conversation.
The initial consultation is non-binding.


