
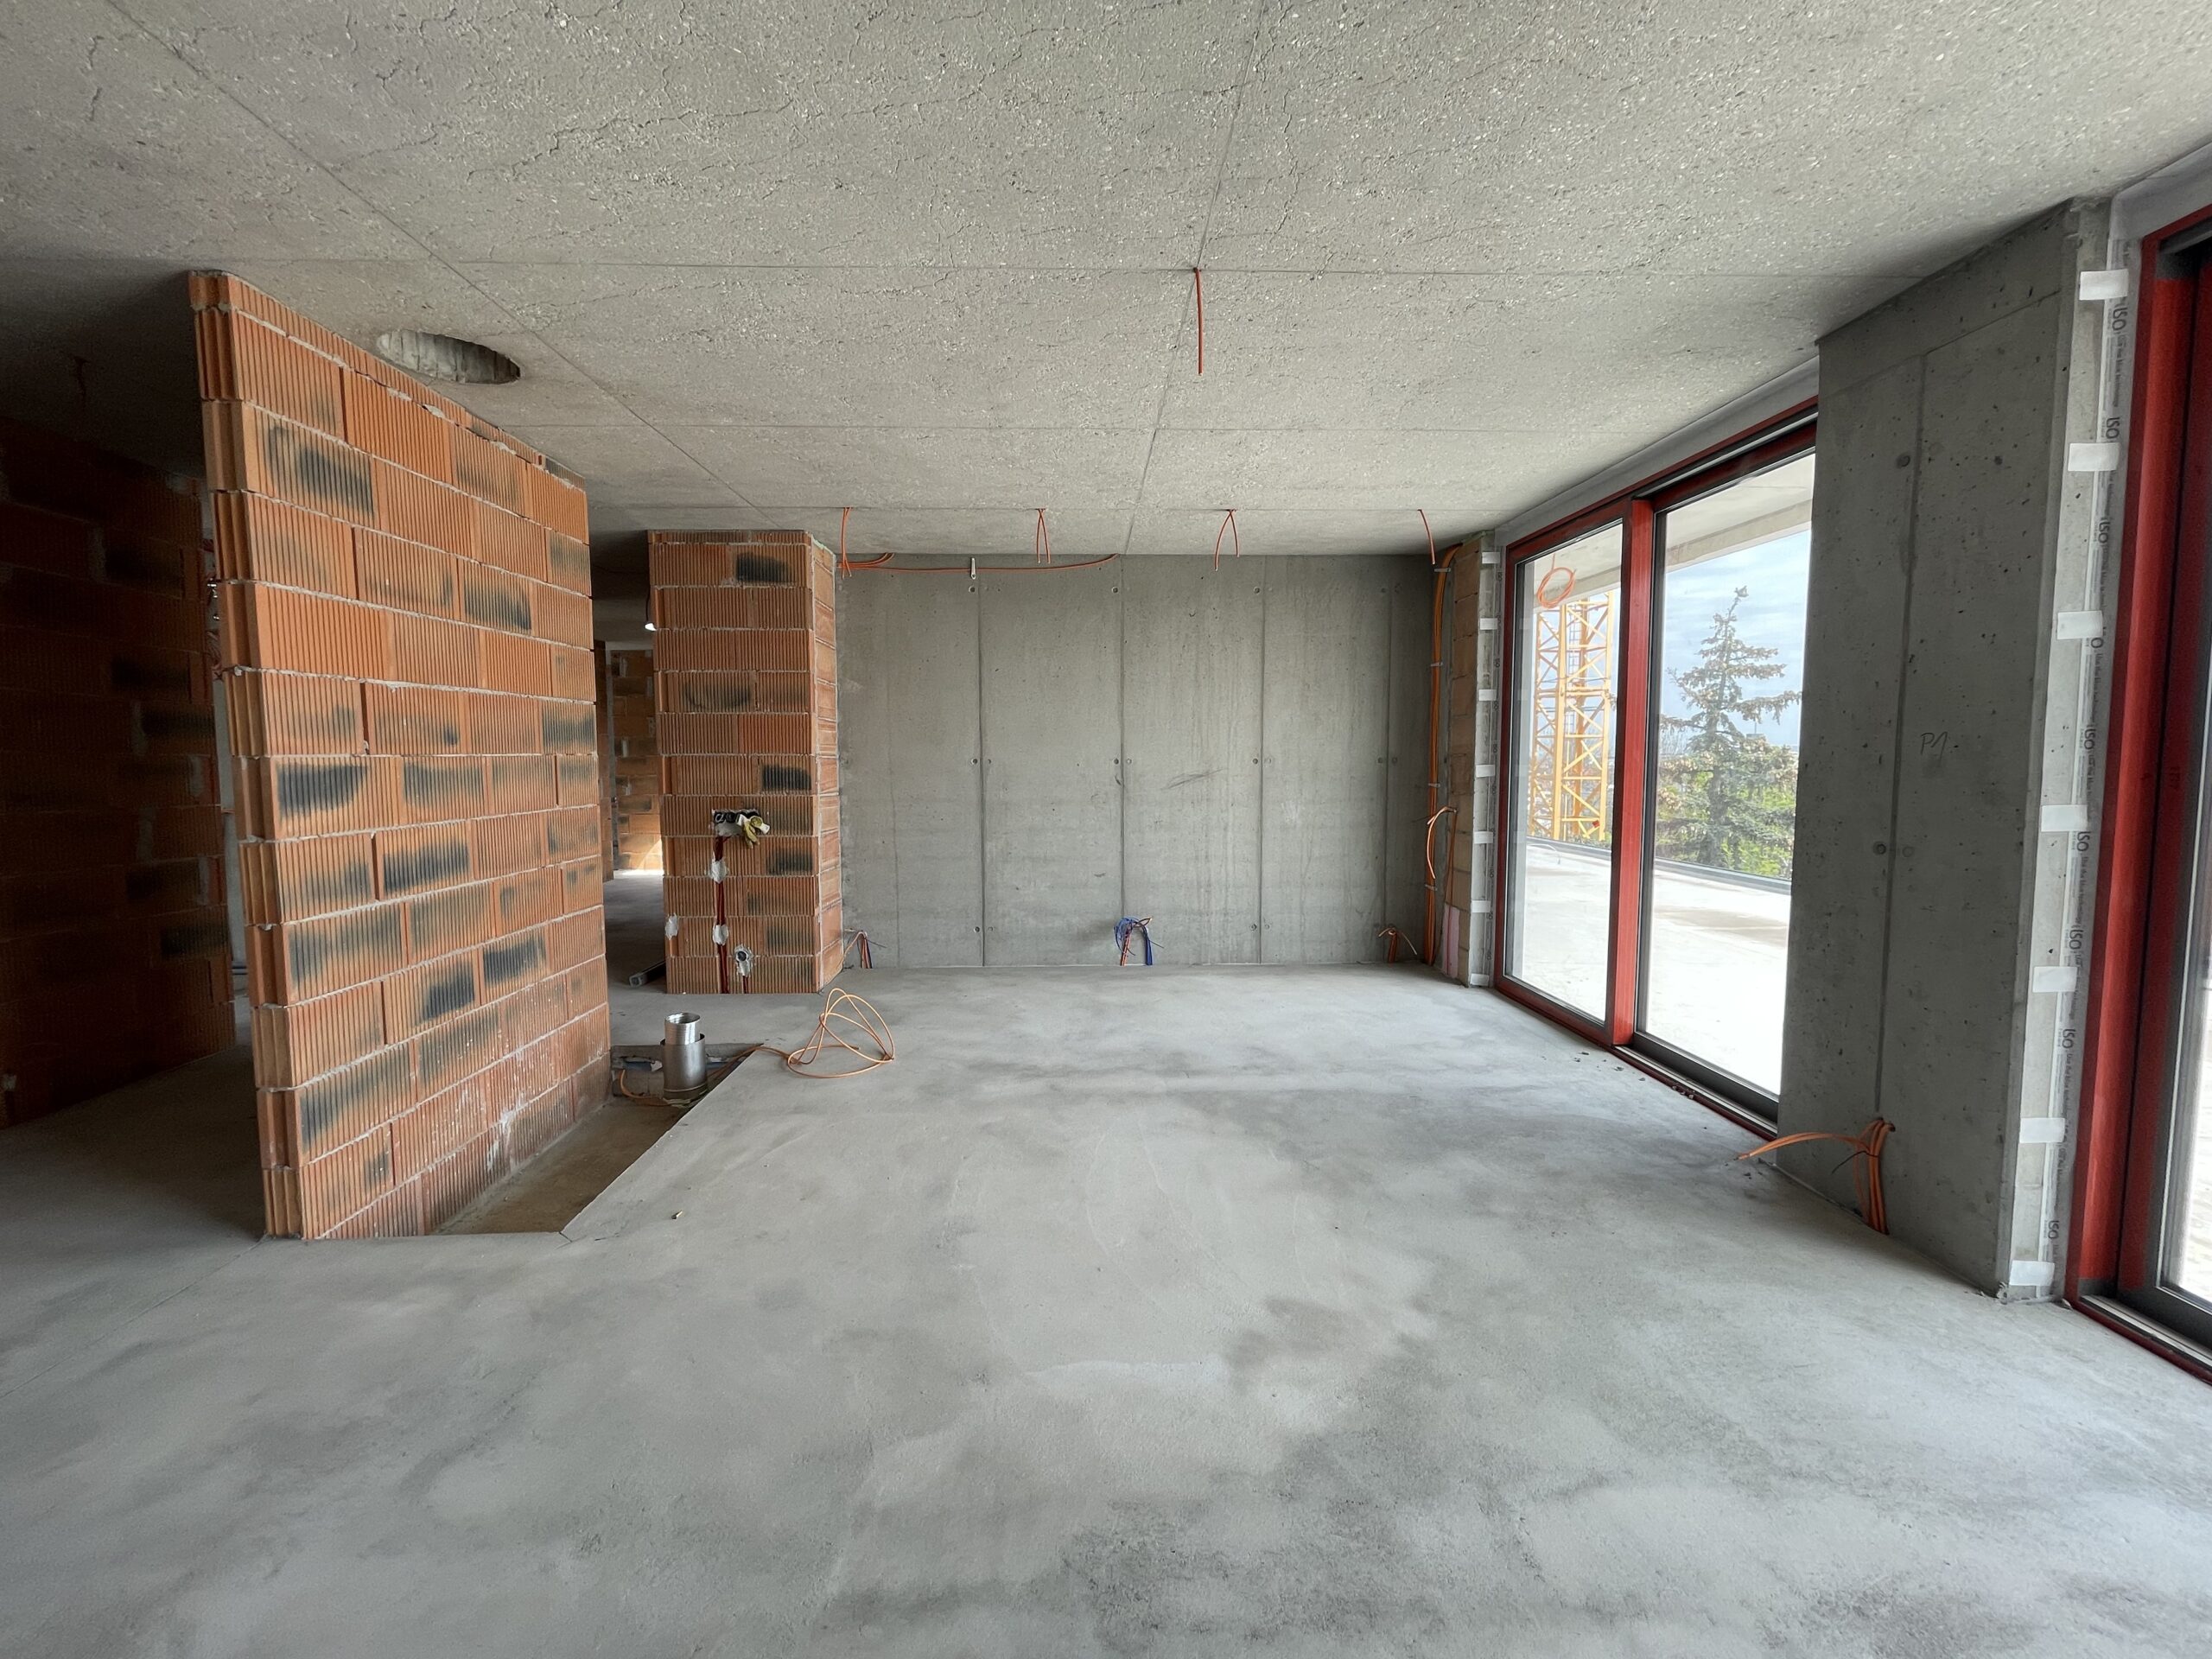
We attend handovers with our clients in person—not to find faults at any cost, but because we know where to look and which details may later affect both the interior design and its implementation.
The inspection begins before the handover
We never arrive at a new-build handover unprepared. Before the inspection, we study the floor plans, technical documentation, the developer’s standards, records of client changes and other materials that define how the space should have been built.
This means we do not merely check whether everything looks acceptable at first glance. We know what belongs where, what was included in the standard specification, which changes the client ordered and which solutions must be verified on site.
We also request photographic documentation from the construction phase. We are particularly interested in structures and utilities concealed in the finished interior—especially underfloor heating before the screed was poured, cooling lines before enclosure and other hidden services.
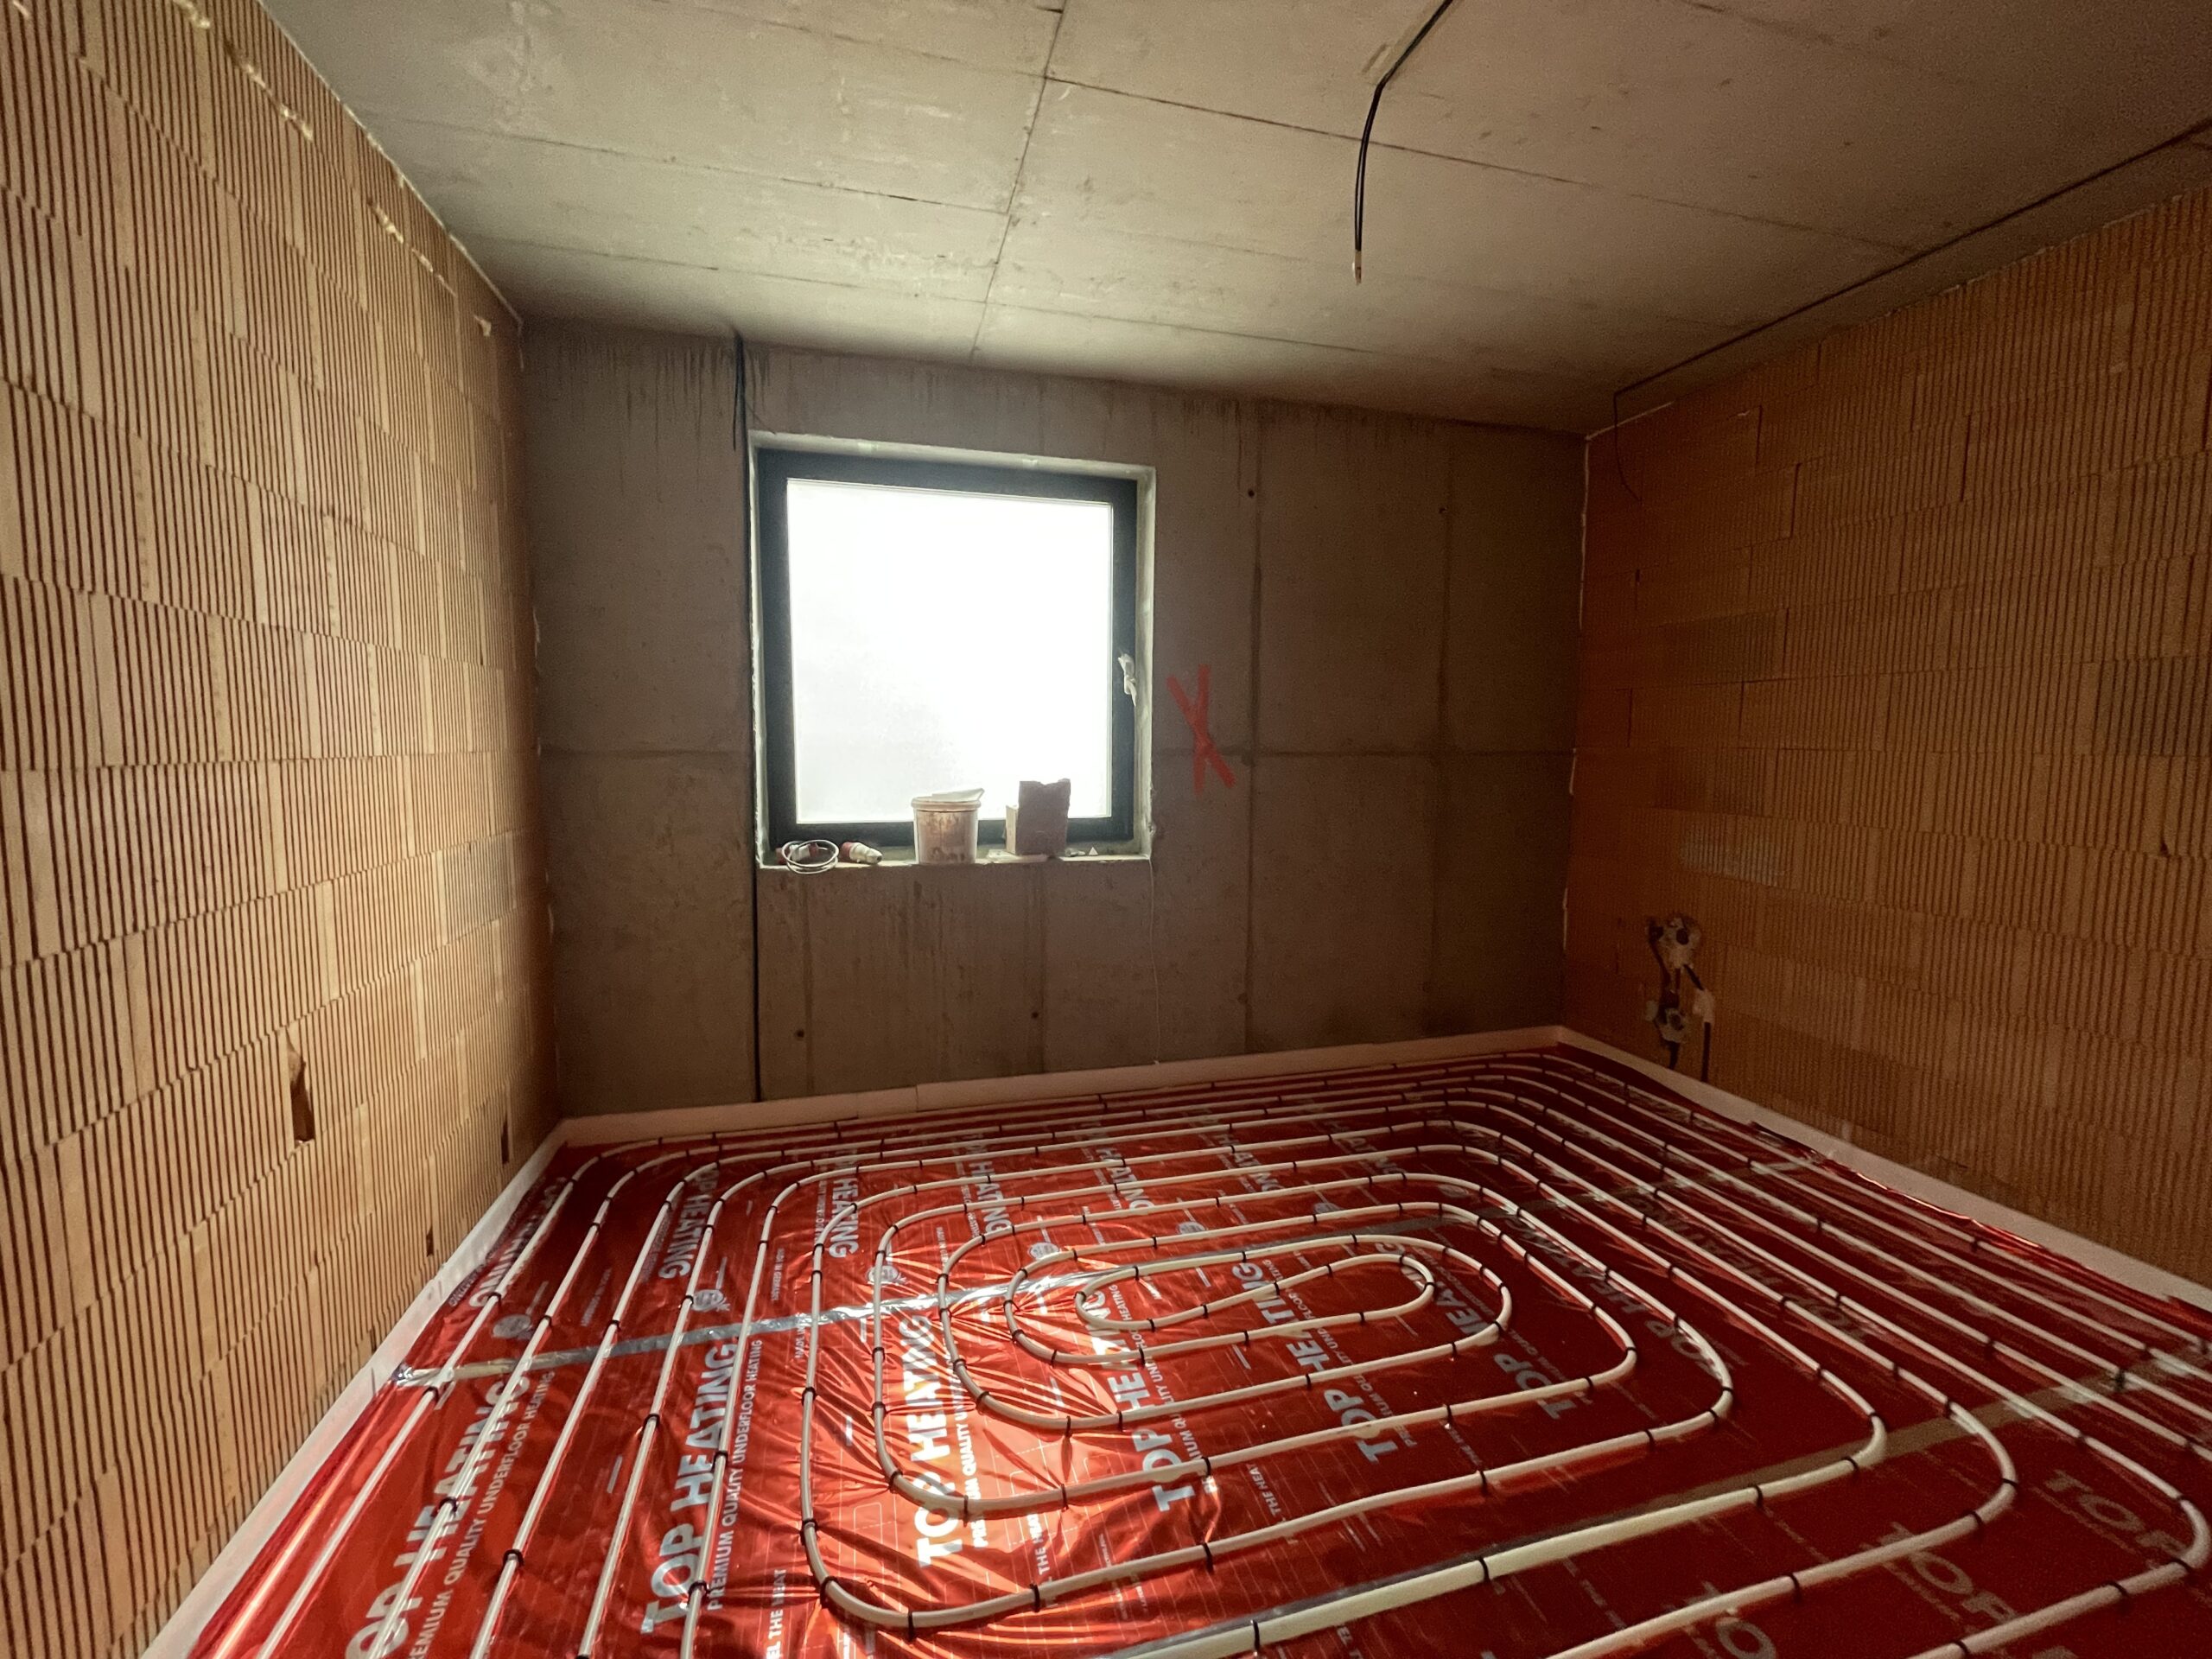
These photographs remain valuable later during interior design, furniture installation, drilling into structures and service interventions.
What we request before the handover
- Floor plans and technical documentation
- Standard specification and a list of client changes
- Photographs of underfloor heating before screeding
- Photographs of cooling and ventilation systems before enclosure
- Photographs of other concealed services and penetrations
A handover does not begin when we first open the door to the finished apartment. It begins by studying what was meant to be built.
Windows, glazing and shading
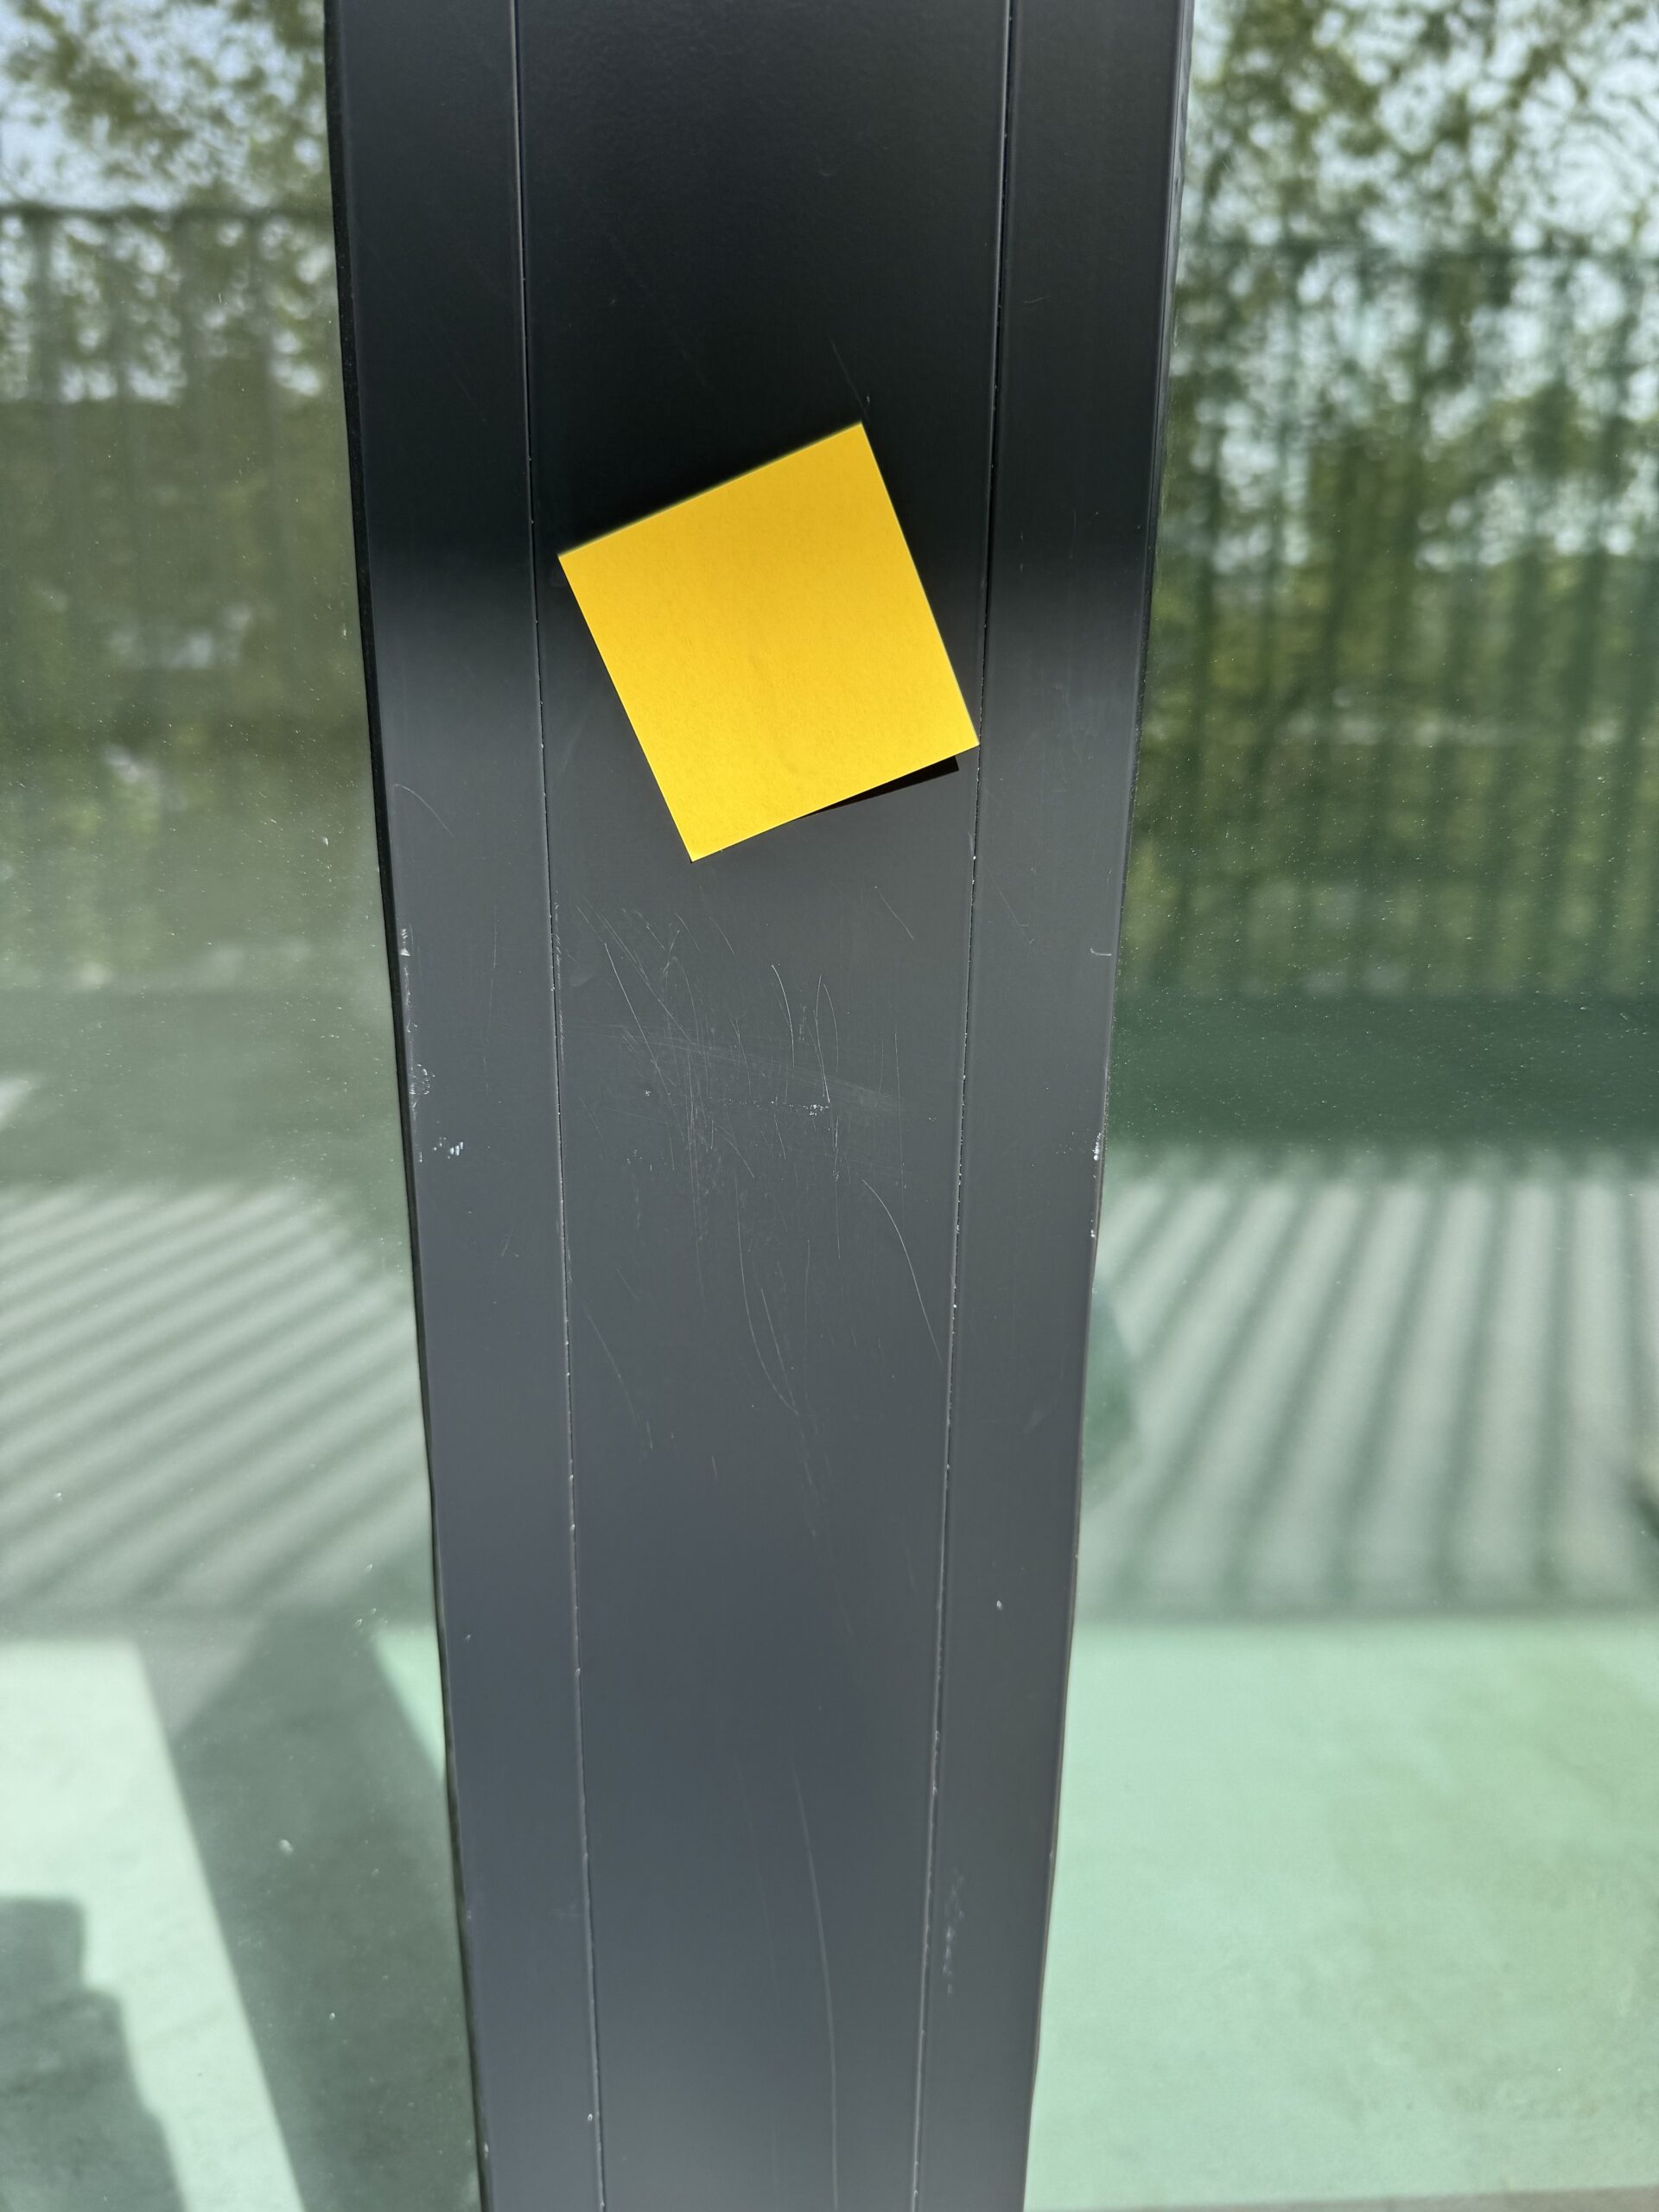
We open, close and test every window in every position. We check smooth operation, seals, hardware and whether the sash rubs anywhere. We inspect the glass and frames for scratches, the quality of joints and the connections to window sills.
With large glazed surfaces, we also verify alignment and the operation of shading. Fine glass damage may only become visible against the sky or from an oblique angle. We therefore inspect clean glass in daylight and from several viewpoints. If dirt prevents a reliable inspection, we record this in the report and arrange a repeat check after cleaning.
We inspect every window individually
- Opening, tilting and closing the sash again
- Smooth operation of handles, hardware and all positions
- Even sash contact and the condition of seals
- Scratches and damage to glass, frames, sills and reveals
- Operation of blinds, screens or other shading
Walls and ceilings
With walls, we check more than colour. Side light reveals unevenness, cracks, poorly sanded joints and local repairs. Corners should be clean, window connections free of cracks and ceilings free of visible moisture marks.
Wall flatness is not merely an aesthetic issue. A deviation that is barely noticeable in an empty apartment can become obvious when installing a kitchen, built-in furniture or large-format tiles.
Floors, tiles and drainage falls
We inspect floors for damage, colour differences, gaps and junctions at walls or between rooms. With wooden flooring or laminate flooring, we check whether the surface flexes underfoot or makes unusual sounds.
We assess tiles visually and by tapping. Correct falls are essential in bathrooms, showers, balconies and terraces. Water must flow towards the drain rather than collect by walls or doors.
Bathrooms and sanitary fittings
In the bathroom, we inspect the installation of sanitary fittings, sealed joints, grout, silicone and the operation of taps. We let the water run for a while, observe drainage and check beneath the basin and around traps for moisture.
We verify toilet stability, flushing, the installation of the shower tray or bath and the alignment of tile lines. Service outlet positions must allow the planned cabinets, mirrors and lighting to be installed.
Doors and hardware
Interior and entrance doors should open and close easily, without rubbing or moving on their own. We inspect the door leaves, frames, seals, handles, locks and thresholds. At the entrance door, we test every supplied key and all security features.
Building systems and utilities
It is not enough merely to see the building systems—they must be tested. We check sockets, switches, data points, heating, thermostats, cooling, heat-recovery ventilation, the video intercom and other equipment included in the property’s specification.
Access to water shut-off valves, distribution boards, filters and service openings is equally important. We record circuit labels and meter locations and collect manuals, inspection reports and warranty documents.
Systems and utilities we test
- Electrical sockets, switches and data points
- Heating, thermostats and room controls
- Cooling, ventilation and heat recovery
- Video intercom, shading and smart-home systems
- Access to shut-off valves, distribution boards and service openings

Client changes
We compare every ordered client change point by point with the approved documentation, drawings and confirmed scope. It is not enough that a change was carried out. We verify its exact position, height, material, number of elements and coordination with other trades.
We focus particularly on relocated partitions and doors, electrical installations, data points, water and waste outlets, lighting preparation, heating, cooling, sanitary fittings and surface changes. For elements that will connect to bespoke furniture, we compare the actual condition with the interior design and with details proven in our completed projects.
When we join a project early enough, we do more than inspect client changes at handover. We prepare them in line with the interior design, coordinate individual trades, communicate them to the developer and monitor whether approved solutions are correctly reflected in construction. The client does not have to bridge the architect’s requirements, the building’s technical possibilities and communication with contractors alone.
A relocated socket, water outlet or light fitting provision may appear minor, but in the finished interior it determines whether the design can be implemented without compromises or additional work. We therefore photograph every deviation and mark it on the floor plan so that the required correction is unambiguous.
When checking client changes, we compare
- The position and dimensions of partitions, openings and doors
- The number, position and height of sockets, switches and data points
- Water and waste outlets and preparation for the kitchen or bathroom
- The placement of lights, thermostats, shading and systems
- Agreed materials, finishes and scope of supply
We record defects precisely
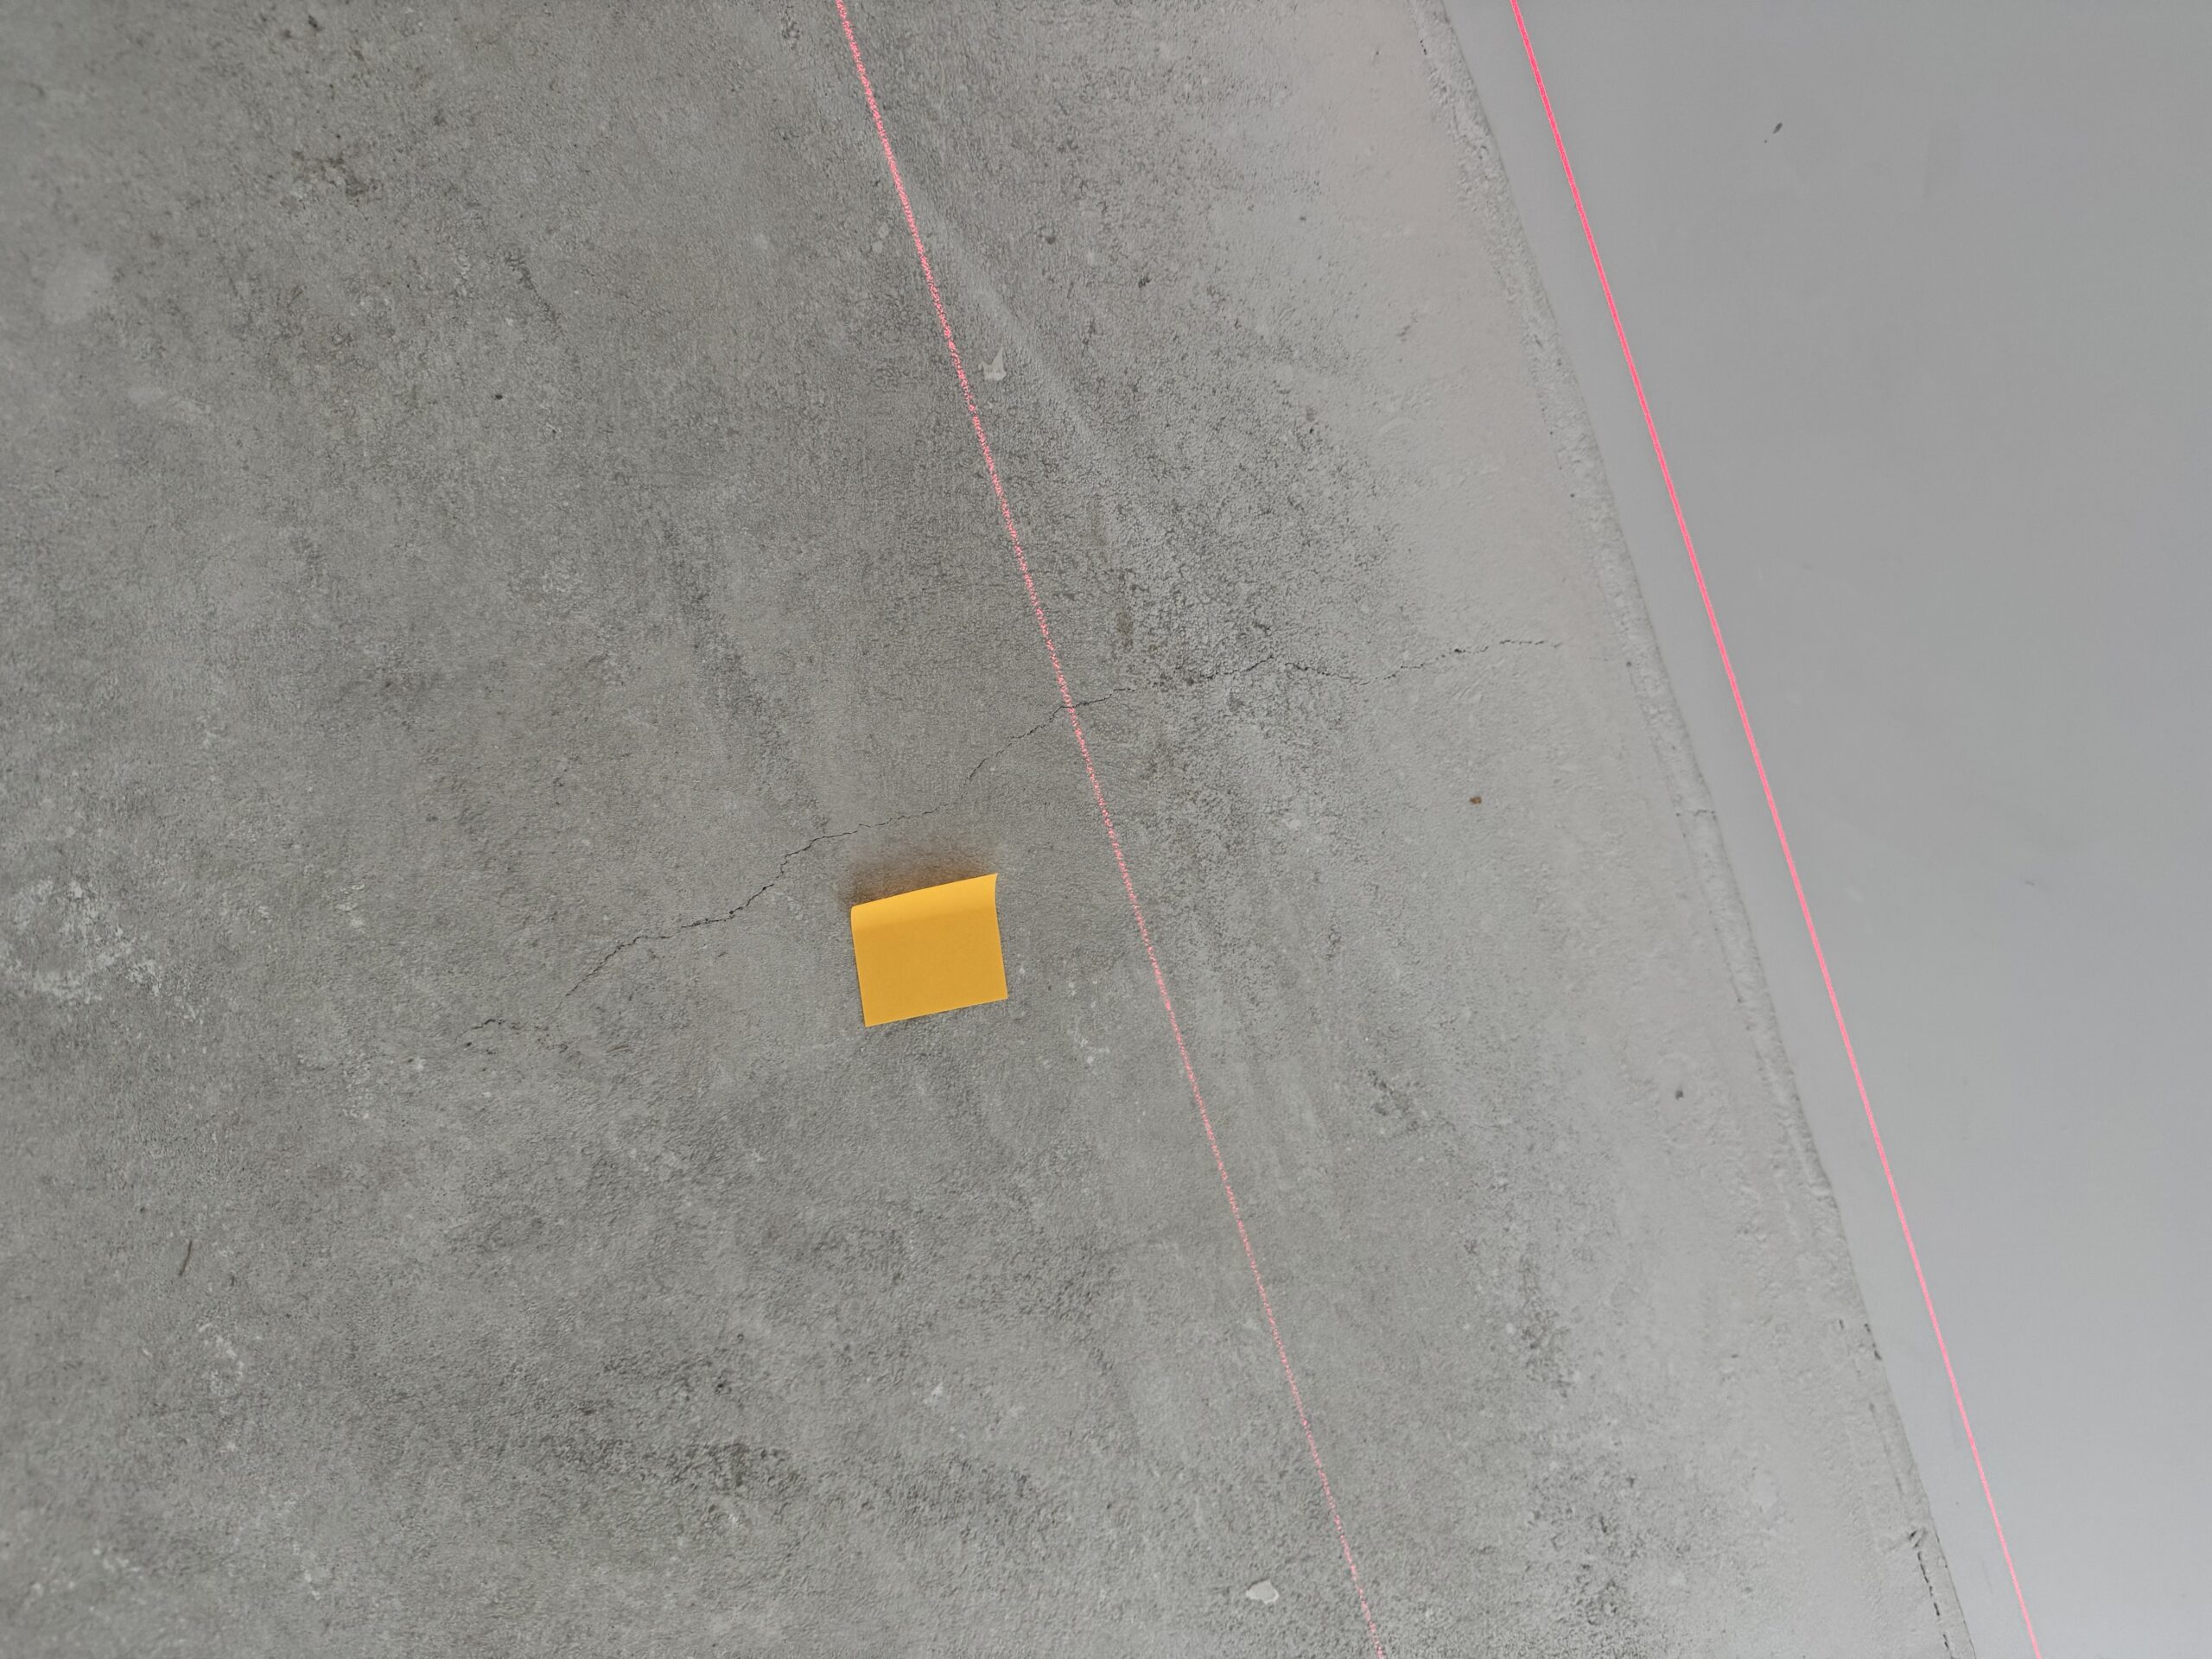
We record everything found during the inspection precisely: the room, exact location, description of the defect and ideally a photograph with a scale or wider context. A note such as “repair wall” is too vague. A useful entry states where the problem is and how it manifests itself.
Every item should specify who will rectify it and by what deadline. Before signing, we verify that the report includes every finding and that the client receives a copy.
Documents the client should receive
Along with the property, we also take possession of its documentation. The scope varies by project but usually includes the handover report, operating and maintenance manuals, warranty documents, inspection reports, meter readings, keys and access devices.
Check before leaving
- Signed handover report with all attachments
- List of defects and the deadline for rectification
- Manuals, inspection reports and warranty documents
- Meter readings and identification of supply points
- All keys, access chips, remote controls and access details
A good interior does not begin with choosing a sofa. It begins with a space we understand in detail.
The aim of the inspection is not to turn the handover into a conflict. It is to establish a clear picture of the property’s condition before furnishing begins and before small inaccuracies become costly complications.
With the right documents, photographs of concealed services and an accurate report, we can proceed with the interior design confidently. The new space begins not with a list of questions, but with a sound decision made at the right time. We explain the next steps in the article Turnkey interior implementation: frequently asked questions.


