Existing condition
A site visit, available information and an assessment of what to keep and what to change.

Keep what matters. Change what does not work.
Home renovation from layout changes to technical preparation and furnishing. Explore the scope, budget planning and process for apartments and houses.
The initial consultation is non-binding.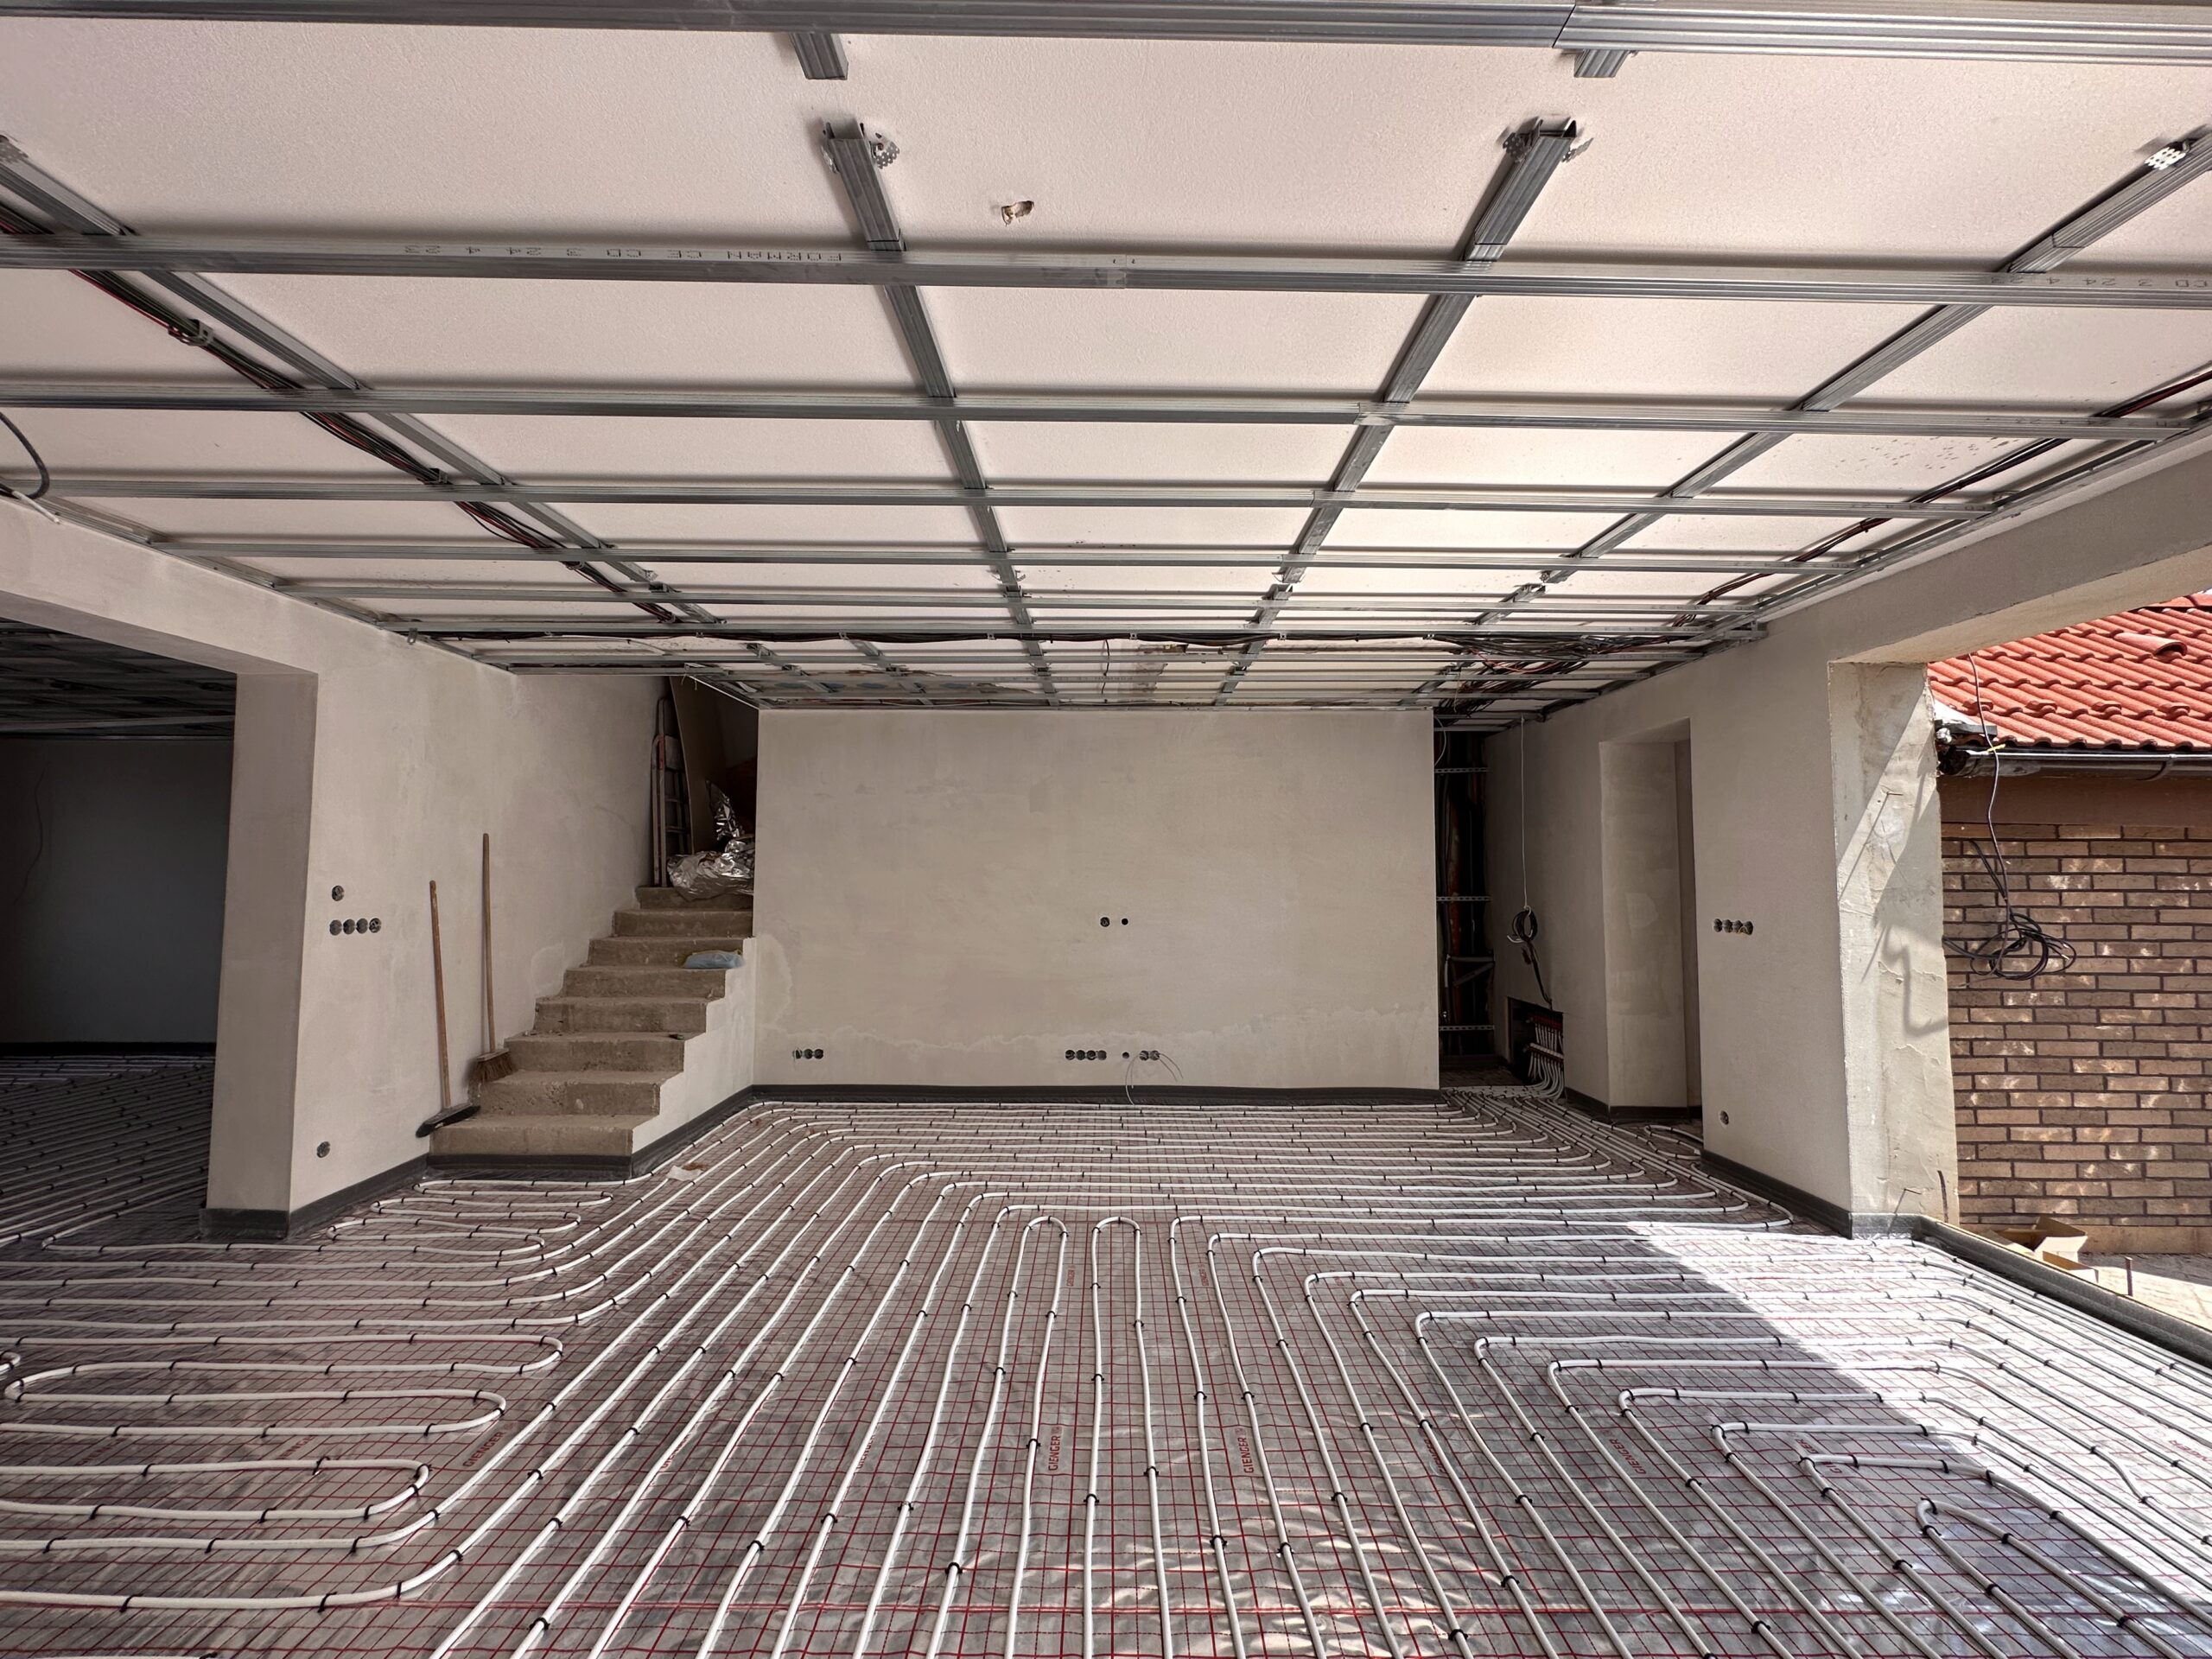
APARTMENTS / HOUSES / TRANSFORMATIONS
For an older apartment or house where replacing furniture is not enough. For changes to the layout, technologies, finishes and overall use of the space. See our apartment renovation in Brno and explore the interior design and delivery FAQs.
A site visit, available information and an assessment of what to keep and what to change.
Circulation, rooms, light, storage and a new way to use the apartment or house.
Coordination of electrical work, plumbing, heating, cooling and other required specialist trades.
Finishes, bathrooms, furniture and subsequent implementation within the agreed scope.
Transformation starts with understanding the existing space. We coordinate the new layout, technical changes and materials so the work follows a coherent sequence.
New possibilities.
A solid foundation.
What we prepare for the transformation↓
The original arrangement and proposed changes, making clear what will be retained and what will change.
A clear definition of agreed alterations for pricing and trade coordination.
Coordinating outlets and technologies with the kitchen, bathrooms and new furnishing.
Materials, tiles, floors, doors and bespoke furniture developed according to the design.
Itemised pricing and a schedule after the technical solution is clarified.
We adapt the scope to your space.
Individual deliverables are confirmed in the proposal.
We follow three phases when designing and delivering an interior transformation. We check the technical condition and necessary alterations before developing the solution.
You receive a non-binding proposal with the price, service scope and indicative schedule. We schedule the design project after payment of a 50% deposit.
Deliverable: agreed scope, price and indicative dates.
We review the questionnaire, your ideas, use of the space, priorities, outline budget and dates. We clarify the information needed and how we will communicate.
Deliverable: a clear brief for the layout design.
We look for the best use of the floor plan. We design the furniture arrangement and any layout changes included in the brief.
Deliverable: a floor plan with basic dimensions and a moodboard.
We present the design through visualisations using real materials and furnishing elements. The concept allows an approximate estimate of implementation cost, duration and complexity.
Deliverable: visualisations and material concept; a basis for documentation.
We develop the design into drawings of ceilings, walls and floors, positions of electrical installations, plumbing and other elements required by the project. We add bespoke furniture and furnishing specifications.
Deliverable: drawings, details and specifications for accurate pricing and implementation.
Changes to load-bearing structures, structural assessments, permits and shared services are addressed individually. Renovation must also allow for discoveries made only after structures are opened up.
Documentation is followed by a detailed itemised budget: building work, external suppliers and interior elements including bespoke furniture. For turnkey delivery we add an indicative schedule.
Deliverable: the price and scope of supply needed to achieve the approved design.
We take over the site and coordinate alterations and services according to the project: demolition, masonry, electrical work, plumbing and the necessary preparation.
Throughout: scheduling trades, photographic records and checking compliance with project documentation.
Next come floors, wall and floor tiles, sanitaryware and accessories, doors and frames, lighting and glass elements. We monitor precise junctions and clean lines.
Throughout: architectural supervision, quality checks and compliance with the design.
We complete the interior with bespoke furniture, freestanding pieces, stone elements, upholstery, rugs and appliances according to approved specifications.
Throughout: trade coordination, measurements with suppliers, checks, approvals and installation scheduling.
We carry out the final cleaning, check the elements and refine functional and visual details. Home staging completes the atmosphere.
At handover: final account, handover report, user guidance and maintenance manual.
Individual phases follow the agreed service scope. Exact deliverables and dates are confirmed in the proposal.
First we understand your brief. Then you receive a proposal for a defined scope.
The cost reflects the condition of the space and specific alterations, not just floor area. The budget also includes an appropriate contingency for discoveries after structures are exposed.
Work sequence and duration depend on services, building alterations and supplies. We prepare the schedule once the solution is defined.
A floor plan, photographs, location, known technical issues and budget range.
 Enlarge example ↗
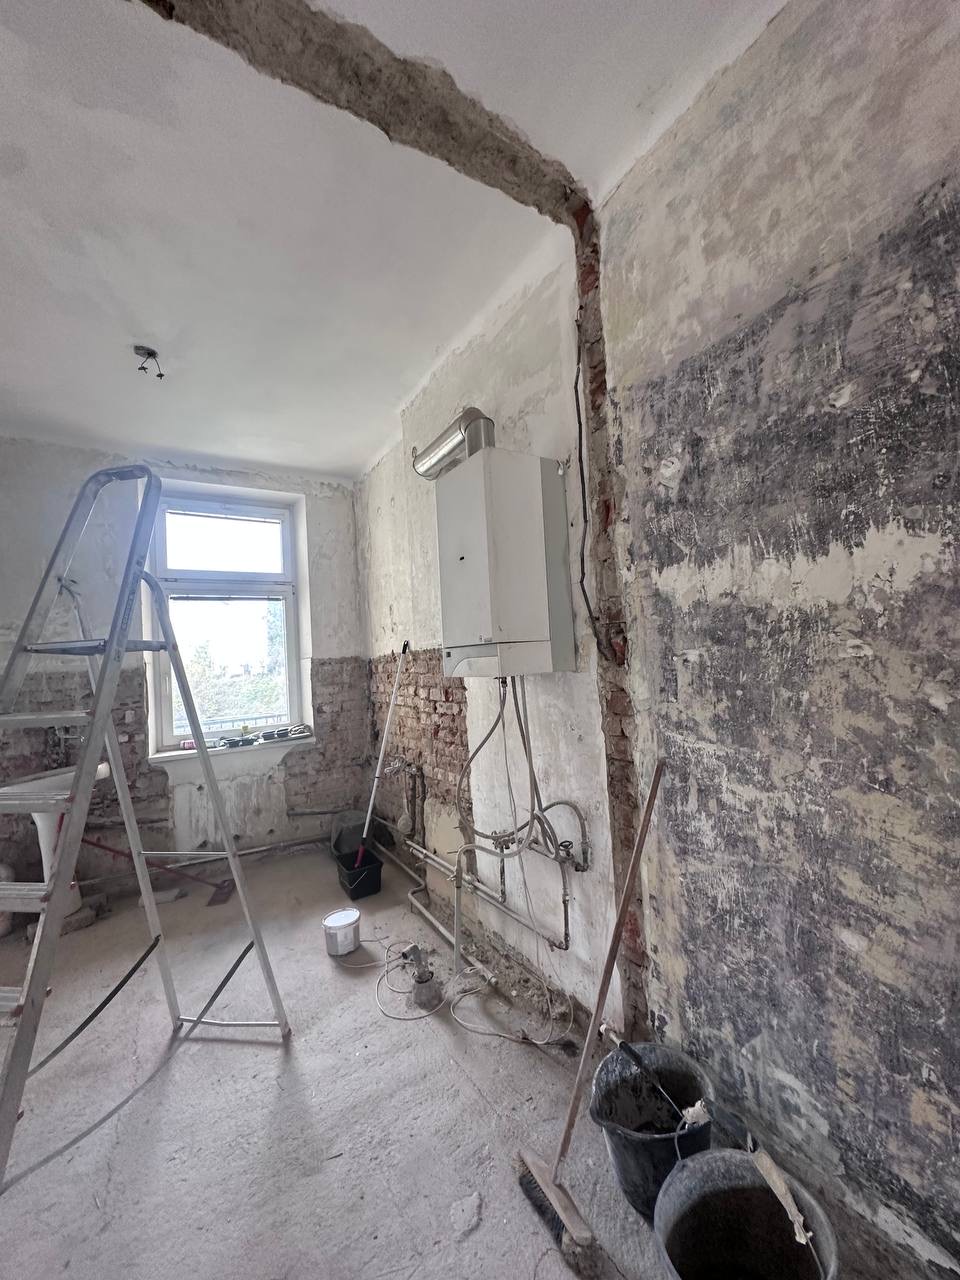
A new kitchen or bathroom does not begin with choosing tiles. Service positions, trade coordination and preparation for new fittings are essential.
Project: Apartment in the Old Quarter ↗No. We start with what you value and what works well. The new design can incorporate retained elements.
Floor area alone does not reflect the condition of services, building alterations or furnishing standards. We prepare the budget for the specific solution.
It must be assessed, a solution proposed and its impact on cost and timing approved. A renovation budget needs an appropriate contingency.
A floor plan, photographs, location, known technical issues and budget range. That is enough for a first conversation.
The initial consultation is non-binding.


