
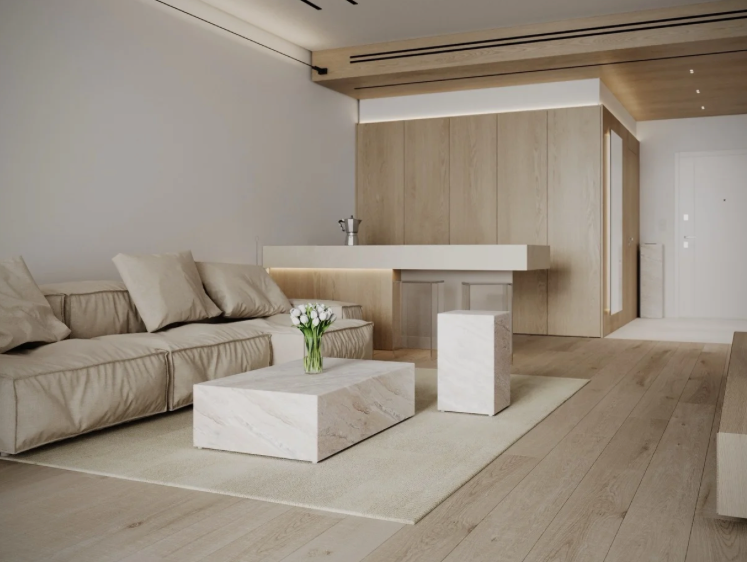
The kitchen is no longer simply a place for cooking. In open-plan layouts it becomes a natural part of the living area, so it must be designed as part of the entire interior. Looking good is not enough: it must be practical and connect naturally with the surrounding space.
A well-designed kitchen often feels calmer on the outside precisely because more considered solutions are concealed within it. We applied this principle in the interior of the Eurovea Riverside. Here, the kitchen is not a separate feature demanding attention, but part of the overall material, proportional and functional concept.
Related project
Eurovea Riverside Apartment
A kitchen does not always have to look like a kitchen
In an open-plan space, the kitchen is always visible. We therefore connect the individual zones through clean lines, consistent materials and carefully planned storage. Tall cabinets can become part of a furniture wall, appliances can remain concealed behind fronts, and the work area can continue the material language of the living space.
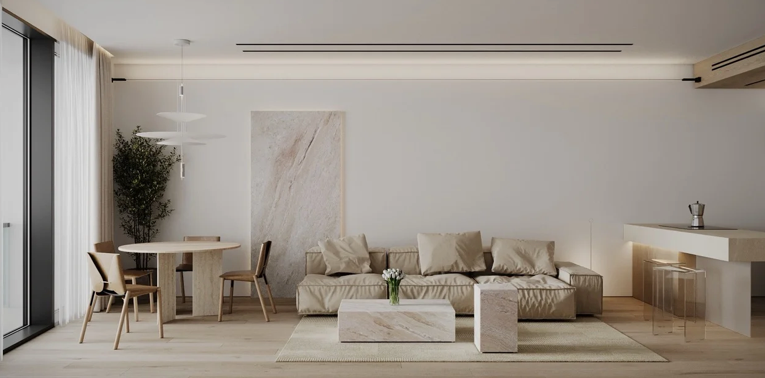
Materials such as wood, stone or a specific colour tone play an important role. They need not appear only in the kitchen; they can continue strategically throughout the space—from the dining table to the living-room furniture. A balanced repetition of materials creates visual harmony between the zones.
A worktop is not only about appearance
The worktop is one of the hardest-working surfaces and strongly influences the final appearance of the kitchen. Choosing it is therefore not merely an aesthetic decision. In contemporary interiors we work with natural and engineered stone, ceramics and ultracompact materials such as Inalco, Technistone and Dekton.
Each has its own characteristics. We consider how the kitchen will be used, durability, maintenance and fabrication options. Natural stone cannot be treated as one universal material either: marble, granite, quartzite and travertine differ in absorption, hardness, resistance and colour stability.
The sink and hob shape the whole composition
The final kitchen design is often determined by technical solutions. Depending on the material and appliance type, the hob can be mounted conventionally from above or recessed into the worktop to create an almost continuous surface.
The sink may also be top-mounted or fixed beneath the worktop. With certain materials, the junction can be extremely clean and nearly invisible. Sinks are made from stainless steel, ceramic and composite materials, each with different maintenance and durability requirements.
A well-designed kitchen does not have to dominate the space. Its quality is felt above all in how naturally it works.
What can be concealed behind the doors?
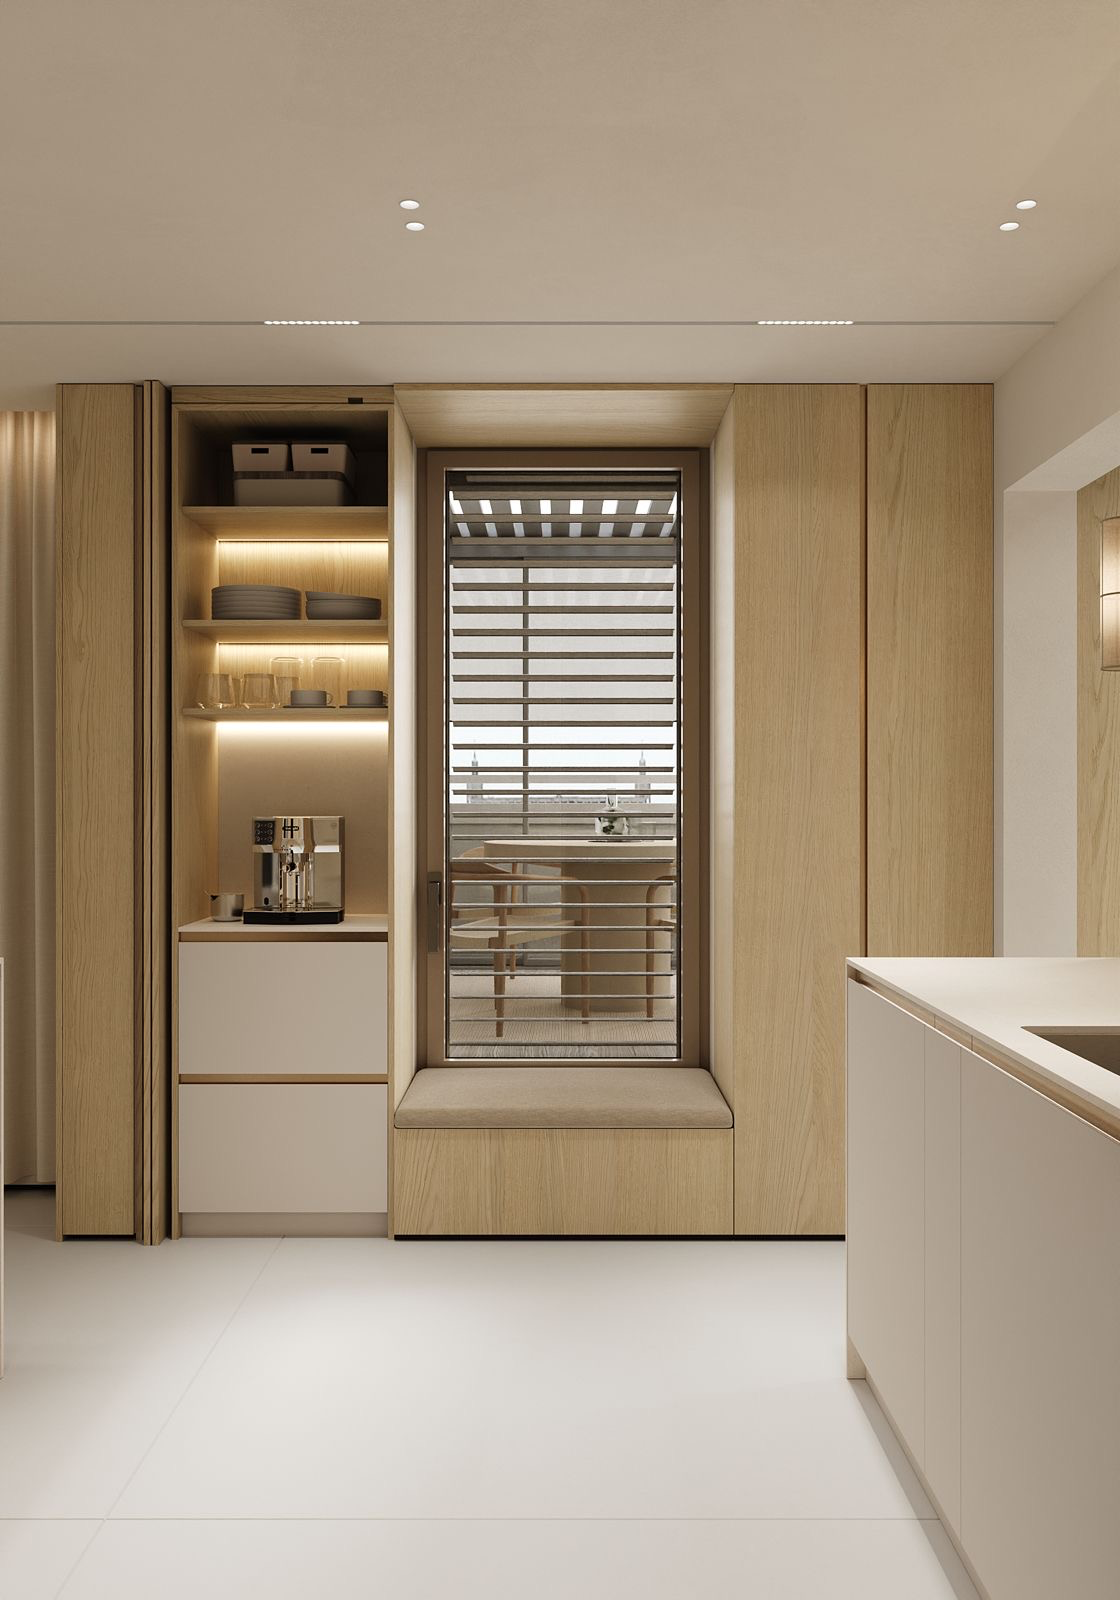
A modern kitchen need not display everything it contains. Behind a clean run of fronts, it can integrate a wine cooler, coffee machine, warming drawer, water filter, reverse-osmosis system, waste disposer or a hob with built-in extraction.
A good example is the breakfast cabinet in our Dunajská project. From the outside it appears to be an ordinary part of the furniture wall; once opened, it reveals the coffee machine and everything needed for breakfast. The doors slide into side pockets so they stay out of the way during use.
Storage you do not see
A minimalist kitchen does not mean owning fewer things. It means that everything has an appropriate place. Behind simple fronts there may be internal drawers, pull-out systems and organisers that use the available space more efficiently.
The way cabinets open also matters. Options include traditional handles, routed profiles, overhanging fronts or push-to-open systems. The right choice depends on the character of the interior and everyday use.
Concealed technology
In the Riverside kitchen we used the REVEGO duo system by Blum, which allows an entire furniture arrangement to be concealed behind doors and opened whenever needed. A similar REVEGO uno solution is available for individual furniture elements.
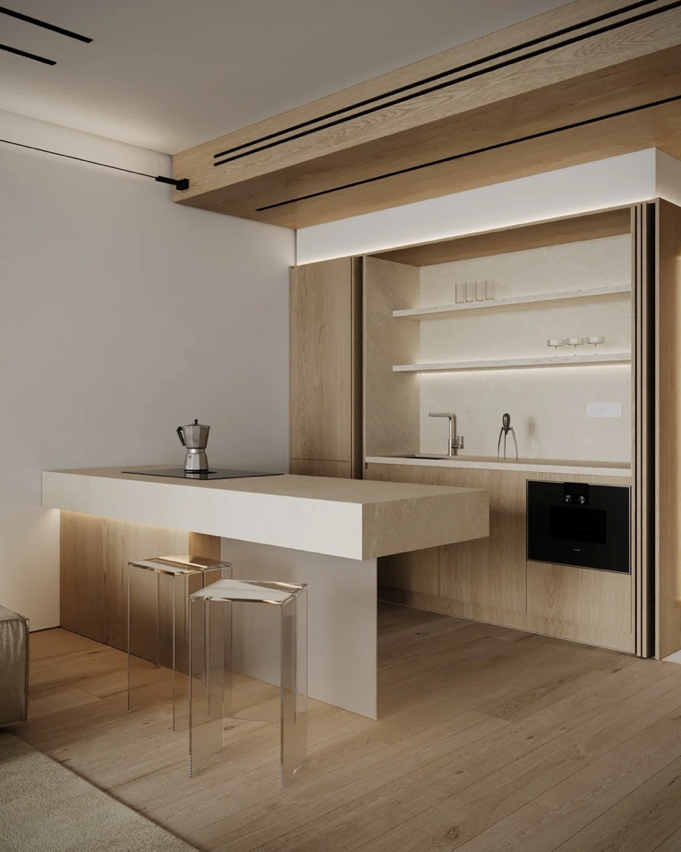
Systems like these show that a minimalist interior is not created by removing functions. The functions remain; newer technologies simply allow us to integrate them into the space more effectively.
Ergonomics that make the kitchen work
One of the basic principles is the working triangle between the refrigerator, sink and hob. A modern kitchen, however, is not defined by the triangle alone. Clear zones for storage, preparation, washing and cooking are important, as are the correct worktop height, sufficient preparation space and comfortable movement around the island.
Light, atmosphere and the kitchen island
The work surface needs sufficient light, but in the evening the kitchen should not be the only brightly lit area in an open-plan space. We therefore combine general, task and atmospheric lighting. Under-cabinet lighting can remain discreet, while a decorative pendant above the island or table connects the kitchen and living areas.
The kitchen island serves both practical and compositional purposes. It provides work surface, storage and everyday seating while forming a natural boundary between the kitchen and living room. When its material language continues through the rest of the interior, it feels like a natural extension of the overall concept.
Clean design is built on many considered decisions
A kitchen that appears simple is often anything but simple. Behind clean lines are storage systems, integrated appliances, technically demanding material junctions and solutions designed around everyday use.
For us, the kitchen is part of the entire interior, not a standalone element. Its quality is expressed through materials, proportions, function and details that remain concealed. A well-designed kitchen is not necessarily the first thing you notice. It is the one in which everything works naturally and unobtrusively.

