
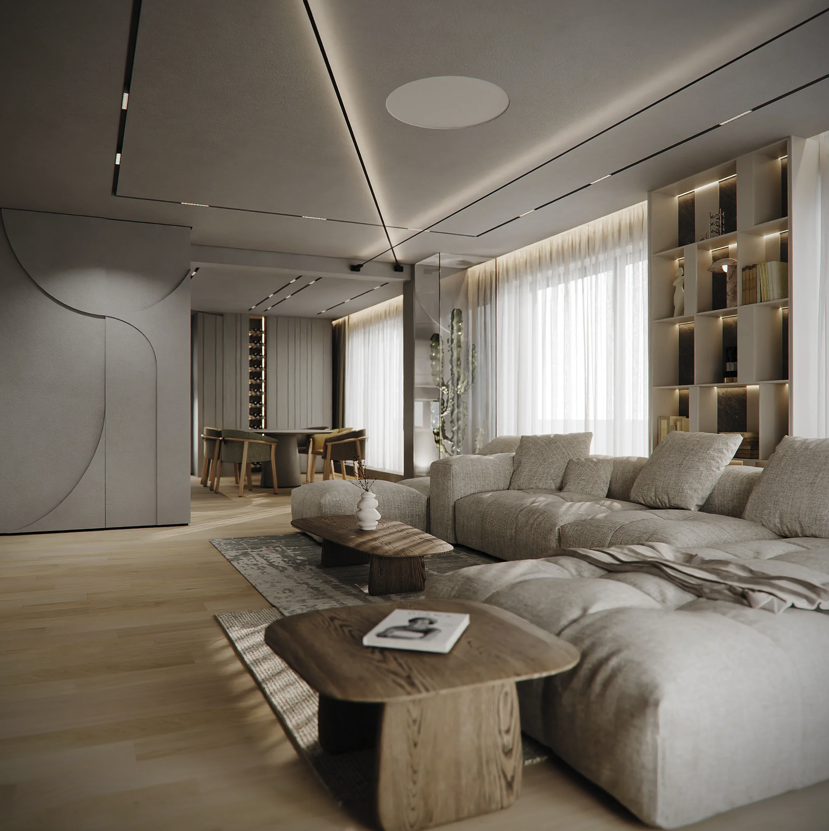
We developed this approach—light as part of interior architecture—in our project Light and Shadow Apartment, where it became one of the key elements of the entire concept. We did not treat it merely as a functional tool. We used it as part of the project’s architecture and as a medium that changes the perception of space, much like furniture or a wall.
Related project
Light & Shadow Apartment
We always begin with natural light
When designing an interior, we always begin with the space itself and its natural light. The apartment’s orientation, cardinal direction, the size and position of its windows, the depth of the rooms and the view are fixed conditions that cannot be easily changed. Yet they have a fundamental influence on how the interior feels throughout the day.
Materials in a north-facing room, where daylight is softer and more diffuse, behave differently from materials in a south- or west-facing space, where the light can be stronger and warmer. The intensity of daylight is equally important, changing with the season, the weather and the time of day.
These factors influence the choice of colours, surfaces and the lighting concept itself. A material that appears neutral in a showroom or as a sample can look completely different in a particular interior. Warm wood can become more pronounced under certain lighting, stone can reveal a more dramatic pattern, and a matt surface can begin to work with subtle transitions between light and shadow. This is why we address light in the earliest stages of design—not only once the interior is finished and light fittings need to be “added”.
Light and material
Every material responds to light differently. Glossy surfaces reflect it and create highlights, matt surfaces absorb it, while textured materials such as stone, wood, plaster or textiles reveal their depth and detail through side lighting. This is why lighting design is not only about how much light a space needs, but also where it comes from and what it is meant to illuminate.
Uniform overhead light can visually flatten a material wall. Gentle side or indirect lighting, by contrast, can emphasise its texture and create a natural contrast between light and shadow. The same material can therefore feel completely different—and far more interesting—depending on how it is illuminated.
Light is not an interior accessory. It is a material without physical mass that changes how we experience a space.
One light fixture is not enough
One of the most common misconceptions about interior lighting is that a single main ceiling fixture is enough for an entire space. It may provide sufficient functional light, but it will not create atmosphere. We call this ambient lighting: it provides orientation and general visibility, for example through recessed spotlights. It should be complemented by accent lighting that shapes the mood and highlights materials and other interior details.
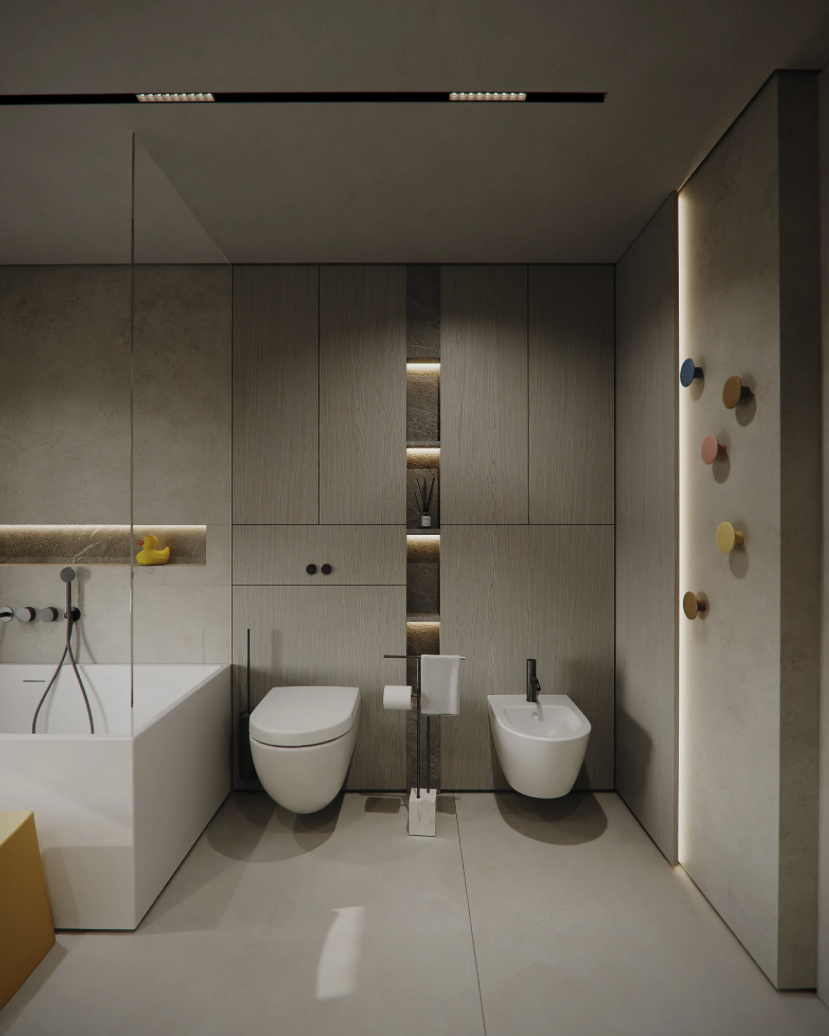
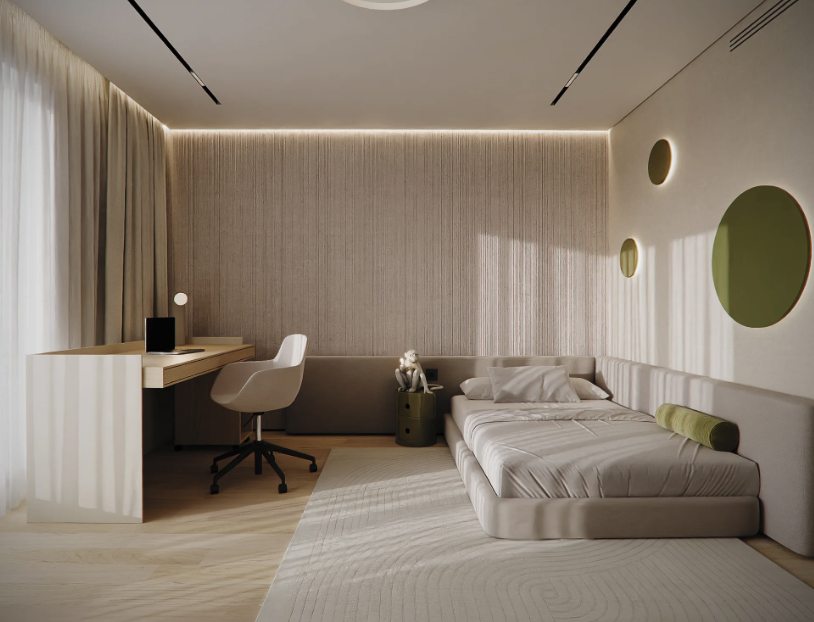
Indirect lighting is equally important. The source itself does not need to be visible to work perfectly. It can be integrated into furniture—beneath upper cabinets, inside niches, behind cladding or within an architectural detail.
Light temperature is more than a technical parameter
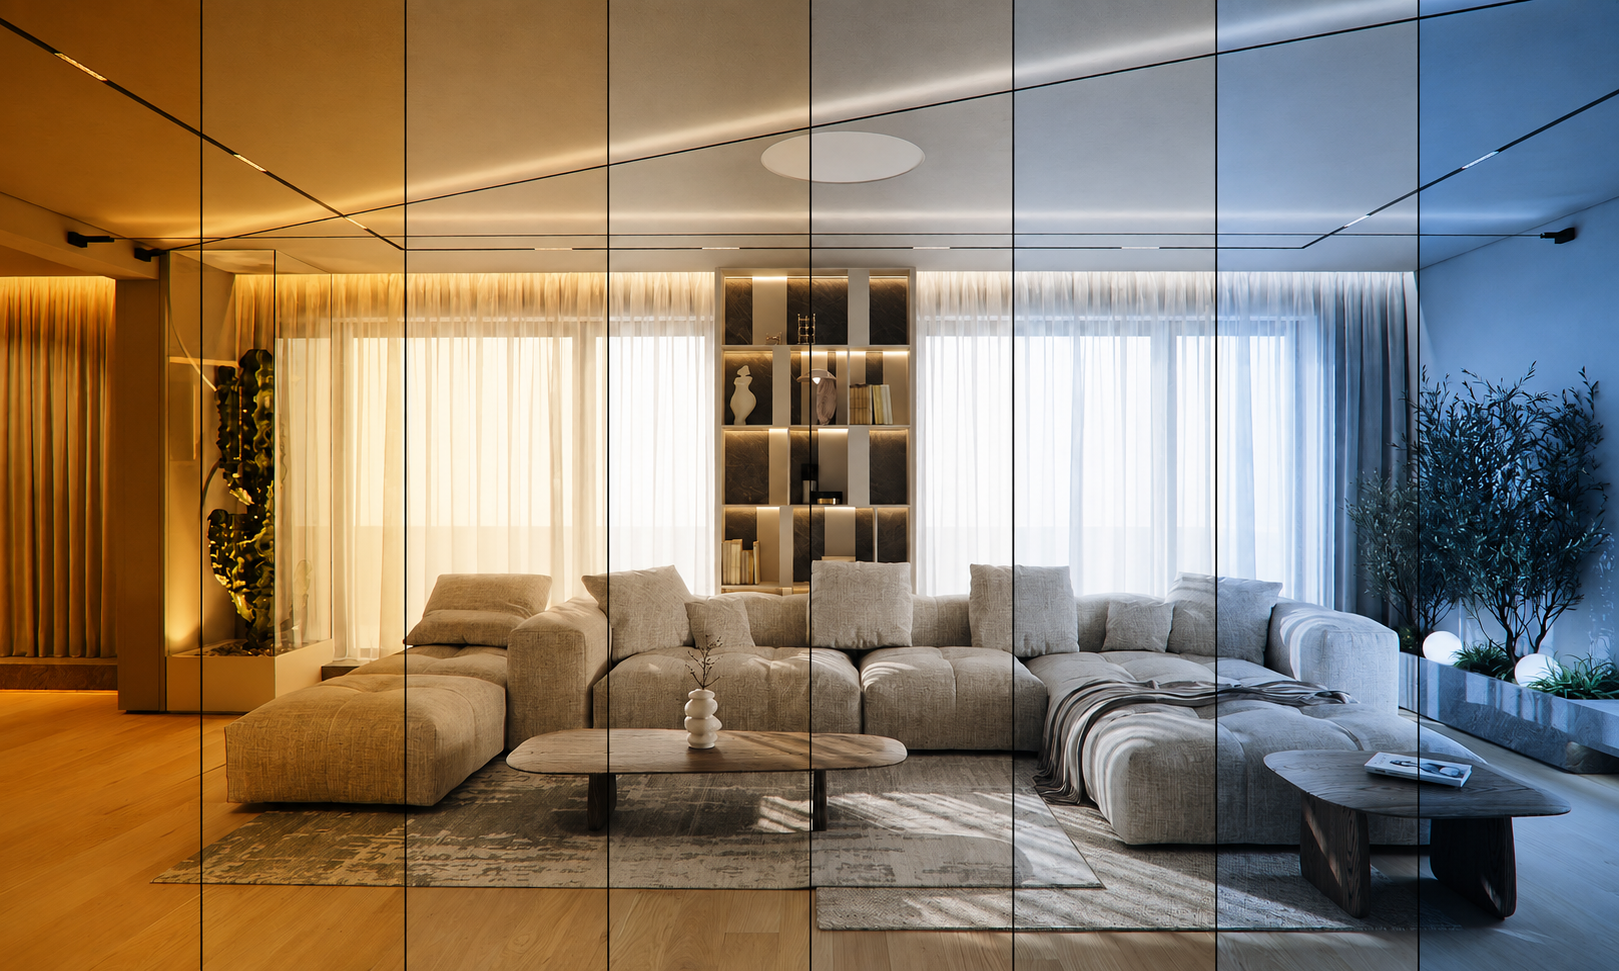
When choosing artificial lighting, an important role is also played by colour temperature, expressed in kelvins (K). Warmer light is around 2700 K and creates a pleasant, calm and residential atmosphere. More neutral values around 3000–3500 K can feel fresher while remaining natural. Higher temperatures are better suited to spaces where brighter, cooler-looking light is the priority.
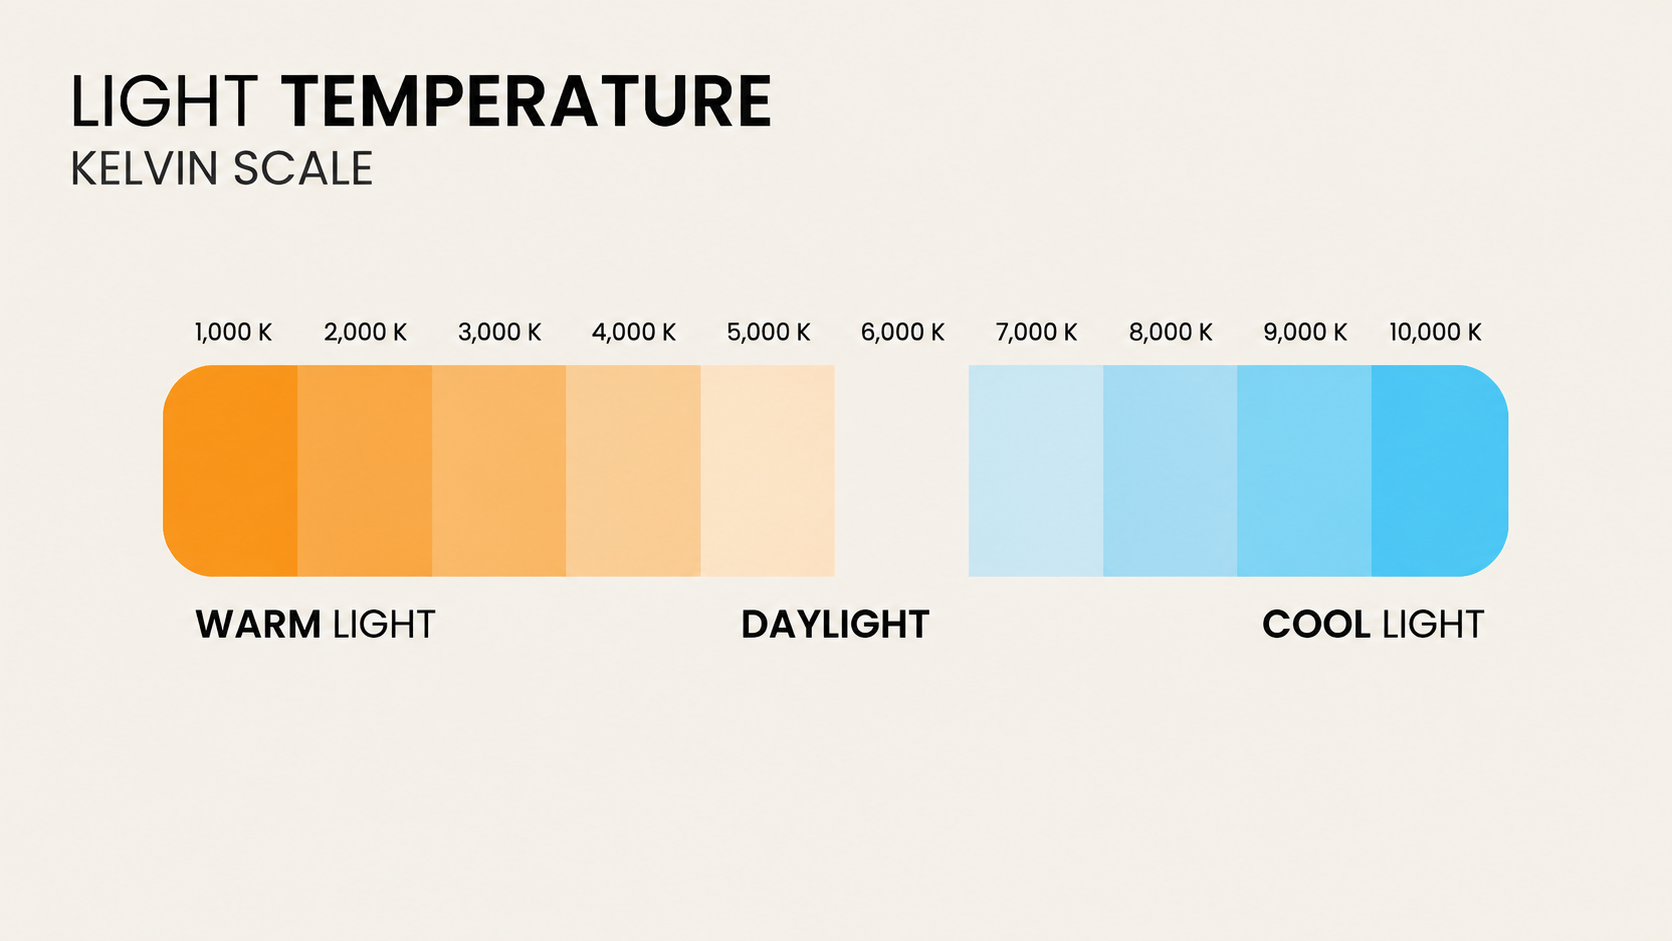
There is no single universally correct value for an entire interior. Light temperature should reflect the character of the space, its materials, function and the amount of natural light. The quality of colour rendering—expressed by the Color Rendering Index (CRI), is also important, especially in interiors featuring materials such as wood, stone and textiles. Light changes not only the mood of a space but also the colours we perceive within it.
Light and its rhythm
We do not use an interior in the same way at every moment, and our perception of space changes throughout the day. Lighting should therefore offer more than an on/off mode. In the morning, natural daylight supported by gentle illumination may take priority. During working hours, we need functional and more even light. In the evening, the intensity can be lowered and the space can rely on indirect and accent lighting. Dimming and different lighting scenes allow one interior to create several distinct atmospheres without any physical change.
Shadow is as important as light
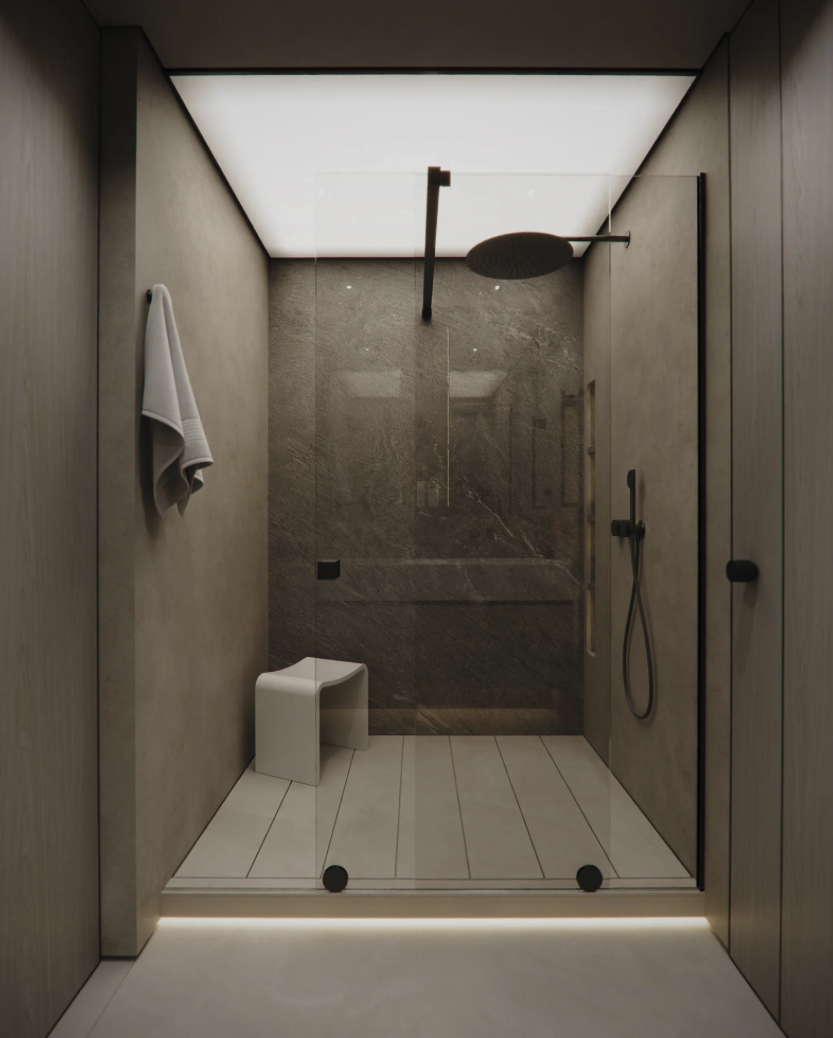
When designing lighting, we often think about what we want to illuminate. It is just as important to consider where shadow will fall. The contrast between light and darker surfaces gives a space depth. If everything is lit evenly, an interior can feel flat and lack hierarchy. Controlled shadow, on the other hand, creates tension, emphasises the architecture and naturally guides attention.
A softly illuminated wall at the end of a corridor can visually lengthen the space, while light beneath furniture can create a sense of weightlessness. Light is therefore not merely a technical matter, but a way of working with proportion, materials, rhythm and the perception of a space.
Light as part of interior architecture
In our interiors, we do not see light as the final element simply added to a finished space, but as a concept developed alongside the architecture and material palette. Integrated lighting can already be considered when designing furniture. Plasterboard structures can make room for indirect light. Material choices can take reflectivity and texture into account. Electrical planning can provide separate circuits so that lighting can later be dimmed and arranged into different scenes.
Light as part of interior architecture works best when it is not the first thing we notice. It naturally supports the architecture, highlights materials and creates atmosphere without drawing unnecessary attention to itself. Light is more than a source of visibility. It is one of the materials of an interior—a material without physical mass that can change how we feel, perceive and use a space.
This article draws on the studio’s practical experience in interior design and on project documentation for the Light and Shadow Apartment. The expert content was prepared by Ema in collaboration with the byMOOD team and edited for the byMOOD Journal.

